

 Site Map

-
Commercial Real Estate
- Brokerage Services
- Develop and Construct
- Group Brokerage
- Industrial
- Land
- Multi-Family
- Retail
- Property Management
- Tenant Representation
-
Group Brokerage
- Churches
- Medical Space
- Hotel/Motel
- Restaurant
BEDS3
BATHS3 full 1 partial
SQUARE FEET1,967
MLS#7805368
STATUS
PROPERTY TYPEResidential - Townhouse
SUBDIVISIONRosewood Farm
SCHOOLAlford - Discovery
Property Description
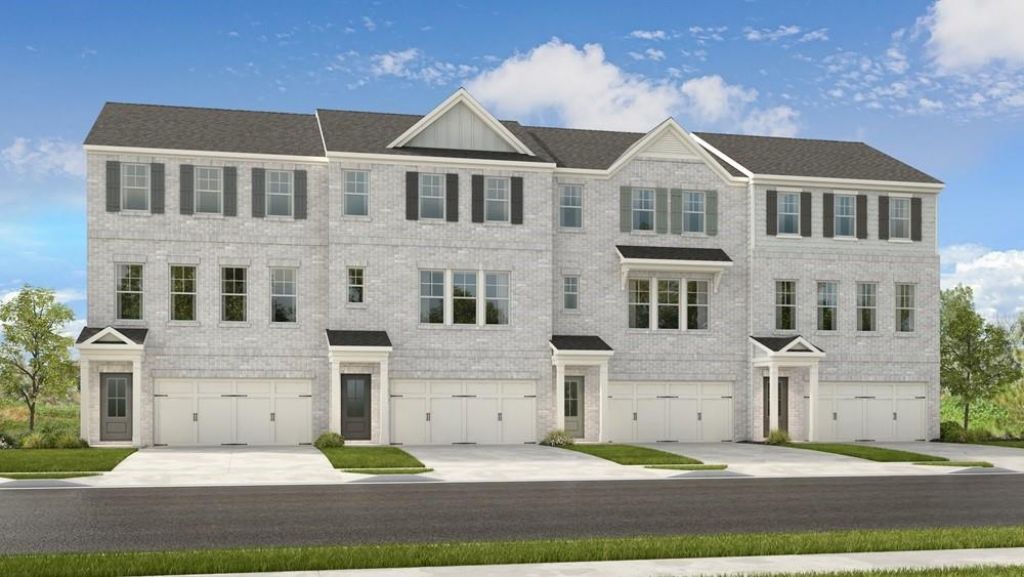
What's Special: 1st Floor Guest Suite | Large Kitchen Island | Spacious Kitchen. New Construction ? Ready Now! Built by America's Most Trusted Home Builder. Welcome to the Forsyth at 603 Rose Hill Lane in Rosewood Farm! This new three-story townhome offers a smart and flexible layout designed for modern living. The entry level features a welcoming foyer, access to the two-car garage, and a private bedroom with a full bath, perfect for guests or a home office. On the main level, an open-concept design connects the kitchen, dining area, and great room, with a spacious deck just off the kitchen creating a seamless indoor-outdoor living experience. Upstairs, the primary suite provides a relaxing retreat with a walk-in closet and well-appointed bath, while an additional bedroom, full bath, and conveniently located laundry add everyday ease. Relax at the pool, meet neighbors at the clubhouse, or unwind on scenic walking trails. Enjoy weekends at Rhodes Jordan, Alexander, or Tribble Mill parks with lakes, sports courts, and trails. Explore downtown dining and live music, top Gwinnett schools, and local favorites like Coolray Field, art galleries, and the Gwinnett Historic Courthouse. Additional Highlights Include: Fireplace at great room, laminate tread at stairs, and trash can pull out. Photos are for representative purposes only. MLS#7805368
Property Features
Property Type: Residential - Townhouse
Cooling: Central Air
Fireplaces: 1
Garage: 2 car attached
Heating: Central
Home Style: Townhouse
Lot Size: 0.00 Acres
Roof Type: Shingle
Taxes: $0
Year Built: 2026
Feature Descriptions
Appliances: Dishwasher, Electric Range, Electric Water Heater, Microwave, Range Hood
Association Fee Includes: Maintenance Grounds, Swim
Days on Site: 48
Dining: Open Concept
Exterior: Brick Front, Fiber Cement
Fireplace: Electric, Great Room
HOA Fee: 107/Monthly
HOA Y/N: Yes
Interior: Entrance Foyer, High Speed Internet, Recessed Lighting, Tray Ceiling(s), Walk-In Closet(s)
Kitchen: Kitchen Island, Pantry Walk-In, View to Family Room
Laundry: Laundry Room, Upper Level
Lot: Back Yard, Front Yard, Landscaped
Lot Dimensions: 0x0
Master Bath: Double Vanity, Shower Only
Neighborhood Amenities: Dog Park, Homeowners Assoc, Near Schools, Near Shopping, Playground, Pool, Sidewalks, Street Lights
Parking Notes: Attached, Driveway, Garage, Garage Door Opener, Garage
Parking Total: 2
Road Frontage: City Street
Road Surface: Paved
Security: Carbon Monoxide Detector(s), Fire Alarm, Smoke Detector(s)
Sewer: Public Sewer
Special View Info: Neighborhood, Trees/W
Utilities: Sewer Available, Underground Utilities
Water: Public
Local Schools
High School: Discovery
Middle School: Richards - Gwinnett
Elementary School: Alford
School District: Alford - Discovery
Listed By / Shown By
Listed By
Agency Name: Taylor Morrison Realty of Georgia, Inc.
Agency Phone: 706-421-8120
Shown By
Agency Title: Crye-Leike Real Estate Services
Agency Phone:

Source: FMLS
Estimate Your Payment
Estimated Payment
$ 1,003.85 per month $887.53 Principal & Interest $0.00 Property Tax (data not provided by mls) $116.31 Homeowner's Insurance
603 Rose Hill Lane | MLS# 7805368
This townhouse located at 603 Rose Hill Lane, Lawrenceville, GA 30044 is currently listed for sale with an asking price of $398,790. This property was built in 2026 and has 3 bedrooms and 3 full and 1 partial baths with 1967 sq. ft. Rose Hill Lane is located in the Rosewood Farm subdivision within the Alford - Discovery school district. Search Rosewood Farm real estate on www.clcommercialrealestate.com today.