

 Site Map

-
Commercial Real Estate
- Brokerage Services
- Develop and Construct
- Group Brokerage
- Industrial
- Land
- Multi-Family
- Retail
- Property Management
- Tenant Representation
-
Group Brokerage
- Churches
- Medical Space
- Hotel/Motel
- Restaurant
BEDS4
BATHS2 full 1 partial
SQUARE FEET2,656
MLS#7826396
STATUS
PROPERTY TYPEResidential - Single Family
SUBDIVISIONCollege Heights
SCHOOLBethune - Banneker
Property Description
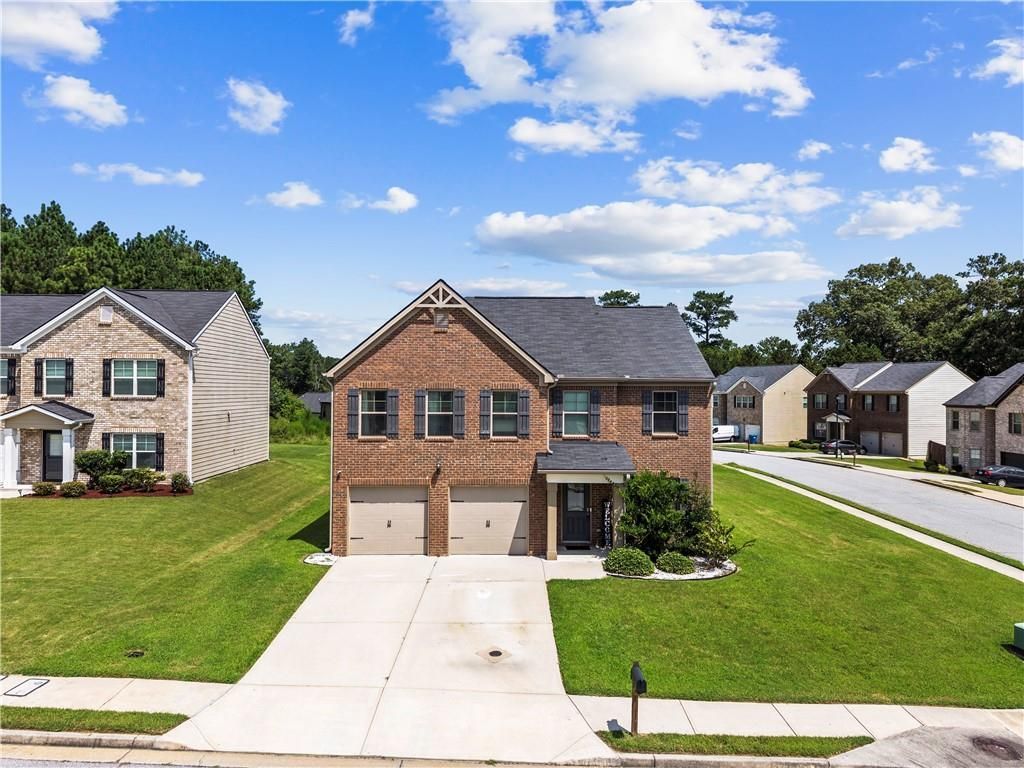
Welcome home to this beautifully maintained 2020-built gem on a desirable corner lot in College Heights. This 4BR/2.5BA home offers a classic brick front and manicured curb appeal, welcoming you inside to durable LVP flooring, recessed lighting, 9-foot ceilings, and an open, flexible layout anchored by a family room fireplace. The kitchen features rich stained cabinetry with ample storage and prep space, plus solid surface counters, a breakfast bar, walk-in pantry, and a view to the family room. Upstairs boasts a spacious loft (media room, office, or bonus space), generously sized bedrooms, and upper-level laundry. The oversized primary suite offers double vanities, a large walk-in closet, and room to unwind. Enjoy the level backyard for entertaining or play, plus a front porch and two-car garage. Minutes to the highway and nearby dining, schools, and retail. This home is move-in ready! Schedule your showing today!!!
Property Features
Property Type: Residential - Single Family
Cooling: Ceiling Fan(s)
Fireplaces: 1
Garage: 2
Heating: Electric
Home Style: Colonial
Lot Size: 0.19 Acres
Roof Type: Composition
Taxes: $5,722
Year Built: 2020
Feature Descriptions
Appliances: Dishwasher, Electric Oven, Microwave, Refrigerator
Association Fee Includes: Maintenance Grounds
Bedroom Features: Oversized Master
Days on Site: 7
Dining: Open Concept
Exterior: Concrete
Exterior: Garden, Rain Gutters, Other
Fireplace: Electric, Family Room, Living Room
HOA Fee: 600/Annually
HOA Y/N: Yes
Interior: Disappearing Attic Stairs, Double Vanity, High Ceilings 9 ft Main, High Speed Internet, High Ceilings 9 ft Upper, Recessed Lighting, Walk-In Closet(s)
Kitchen: Breakfast Bar, Cabinets Stain, Eat-in Kitchen, Cabinets White, Pantry, Solid Surface Counters, View to Family Room
Laundry: Upper Level
Lot: Corner Lot
Master Bath: Double Vanity, Tub/Shower Combo
Neighborhood Amenities: Homeowners Assoc
Parking Notes: Garage
Parking Total: 2
Road Surface: Paved
Security: yes
Security: Smoke Detector(s), Security System Owned
Sewer: Public Sewer
Utilities: Cable Available, Electricity Available, Phone Available, Water Available
Water: Public
Local Schools
High School: Banneker
Middle School: McNair - Fulton
Elementary School: Bethune
School District: Bethune - Banneker
Listed By / Shown By
Listed By
Agency Name: RE/MAX Pure
Agency Phone: 770-528-9655
Shown By
Agency Title: Crye-Leike Real Estate Services
Agency Phone:

Source: FMLS
Estimate Your Payment
Estimated Payment
$ 1,433.38 per month $845.72 Principal & Interest $476.83 Property Tax $110.83 Homeowner's Insurance
603 Enterkin Court | MLS# 7826396
This single family home located at 603 Enterkin Court, Atlanta, GA 30349 is currently listed for sale with an asking price of $380,000. This property was built in 2020 and has 4 bedrooms and 2 full and 1 partial baths with 2656 sq. ft. Enterkin Court is located in the College Heights subdivision within the Bethune - Banneker school district. Search College Heights real estate on www.clcommercialrealestate.com today.