

 Site Map

-
Commercial Real Estate
- Brokerage Services
- Develop and Construct
- Group Brokerage
- Industrial
- Land
- Multi-Family
- Retail
- Property Management
- Tenant Representation
-
Group Brokerage
- Churches
- Medical Space
- Hotel/Motel
- Restaurant
BEDS5
BATHS5 full 1 partial
MLS#10229239
STATUSActive
PROPERTY TYPEResidential - Single Family
SUBDIVISIONRIVER OAKS
NEIGHBORHOODRiver Oaks
Property Description
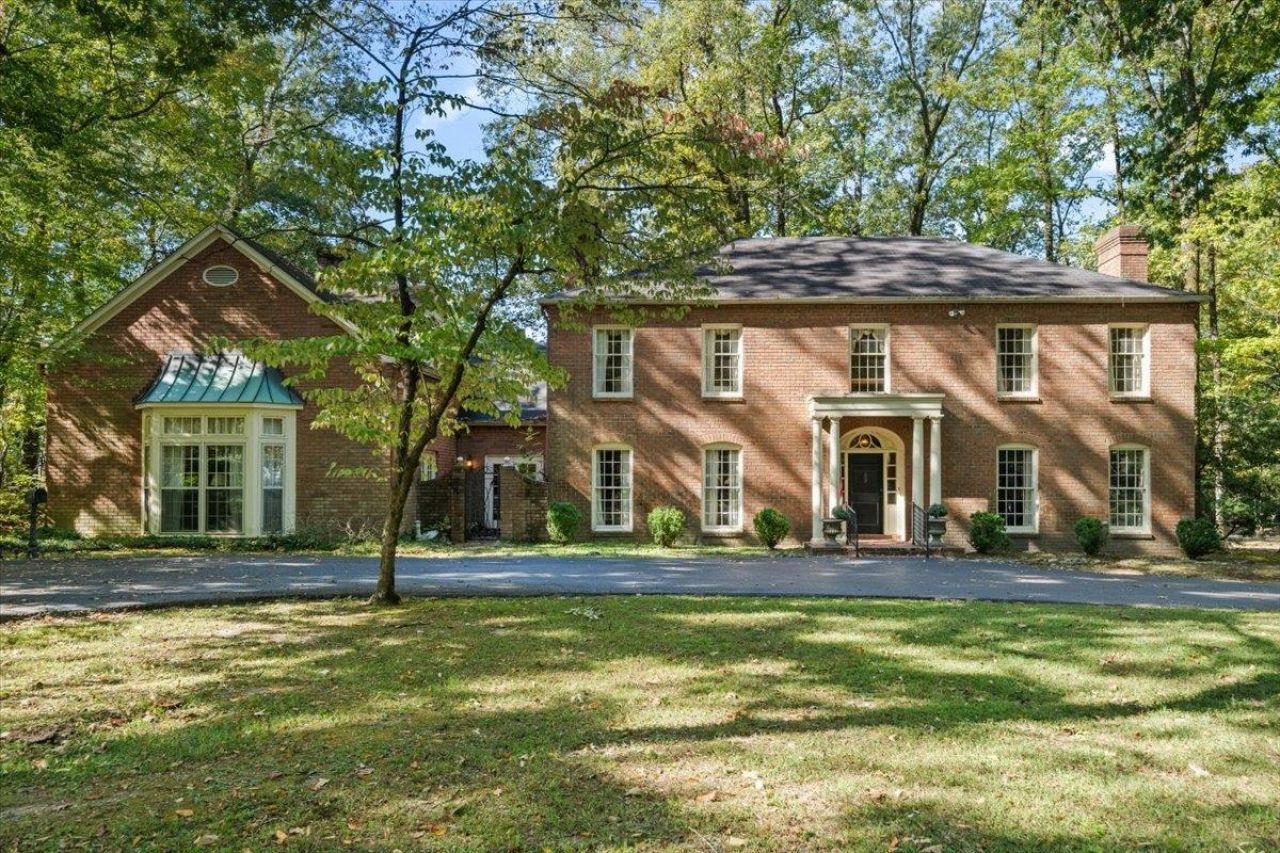
Nestled in the highly sought-after River Oaks neighborhood, this 5-bed, 5 1/2-bath home offers a perfect blend of classic charm and modern potential. Set on a serene .76-acre lot in a quiet cove, the property boasts mature trees & peaceful surroundings. Beautiful primary down w/ vaulted ceilings & handsome marble fireplace. 4 bedrooms and 3 baths upstairs, plus a bonus room with its own bath. Large light filled sunroom that opens to formal living room with a fireplace makes for perfect entertaining. Whole house generator & 3 car garage. Endless potential to make this your own!! Don't miss your opportunity on this classic River Oaks beauty!
Property Features
Property Type: Residential - Single Family
Cooling: Central
Fireplaces: 3
Garage: 3 car attached
Heating: Central
Home Style: Colonial
Lot Size: 0.76 Acres
Year Built: 1967
Feature Descriptions
Additional Rooms: Attic, Bonus Room, Entry Hall, Internal Expansion Area, Laundry Closet, Library/Study, Play Room, Sun Room
Bed and Bath: 1 or More BR Down, Double Vanity Bath, Full Bath Down, Half Bath Down, Luxury Primary Bath, Primary Down, Primary Up, Separate Tub & Shower, Two Primaries, Vaulted/Coffered Primary, Whirlpool(s)
Days on Site: 3
Exterior: Courtyard, Wooded Grounds, Storage, Generator, Pergola
Exterior/ Windows: Brick Veneer, Double Pane Window(s)
Fireplace: Gas Logs, In Living Room, In Other Room, In Primary Bedroom
Floors/ Ceilings: 9 or more Ft. Ceiling, Hardwood Throughout, Part Carpet, Part Hardwood, Tile, Two Story Foyer, Vaulted/Coff/Tray Ceiling
Interior: Walk-In Closet(s), Pull Down Attic Stairs, Attic Access, Walk-In Attic, Rear Stairs to Playroom
Interior Equipment: Cooktop, Dishwasher, Disposal, Double Oven, Gas Cooking, Range/Oven, Refrigerator, Separate Ice Maker
Living/ Dining Room: Eat-In Kitchen, Great Room, Separate Breakfast Room, Separate Dining Room, Separate Living Room, Updated/Renovated Kitchen, Washer/Dryer Connections
Lot: Corner, Level, Some Trees
Master Bath: Double Sinks, Separate Shower, Smooth Ceiling, Tile Floor, Whirlpool Tub
Parking/ Storage: Circular Drive, Driveway/Pad, Front-Load Garage, Garage Door Opener(s), More than 3 Coverd Spaces, Storage Room(s)
Total Rooms: 12
Room Sizes
Primary Bedroom: 22x23
Bedroom 2: 12x15
Bedroom 3: 11x15
Bedroom 4: 13x13
Bedroom 5: 17x16
Dining Area: 17x12
Den/ Great Room: 16x13
Kitchen: 13x24
Bonus Room: 14x18
Living room: 17x26
Listed By / Shown By
Listed By
Agency Name: Ware Jones, REALTORS
Agency Phone: 901-450-4011
Shown By
Agency Title: Crye-Leike Real Estate Services
Agency Phone:

Source: MAAR MLS
Estimate Your Payment
Estimated Payment
$ 2,011.27 per month $1,778.23 Principal & Interest $0.00 Property Tax (data not provided by mls) $233.04 Homeowner's Insurance
6021 River Oaks Cv | MLS# 10229239
This single family home located at 6021 River Oaks Cv, Memphis, TN 38120 is currently listed for sale with an asking price of $799,000. This property was built in 1967 and has 5 bedrooms and 5 full and 1 partial baths. River Oaks Cv is located in the RIVER OAKS subdivision. Search RIVER OAKS real estate on www.clcommercialrealestate.com today.