

 Site Map

-
Commercial Real Estate
- Brokerage Services
- Develop and Construct
- Group Brokerage
- Industrial
- Land
- Multi-Family
- Retail
- Property Management
- Tenant Representation
-
Group Brokerage
- Churches
- Medical Space
- Hotel/Motel
- Restaurant
BEDS2
BATHS1 full
SQUARE FEET1,080
MLS#3527105
STATUSActive
PROPERTY TYPEResidential - Single Family
SUBDIVISIONNew Hatcher Addition
Property Description
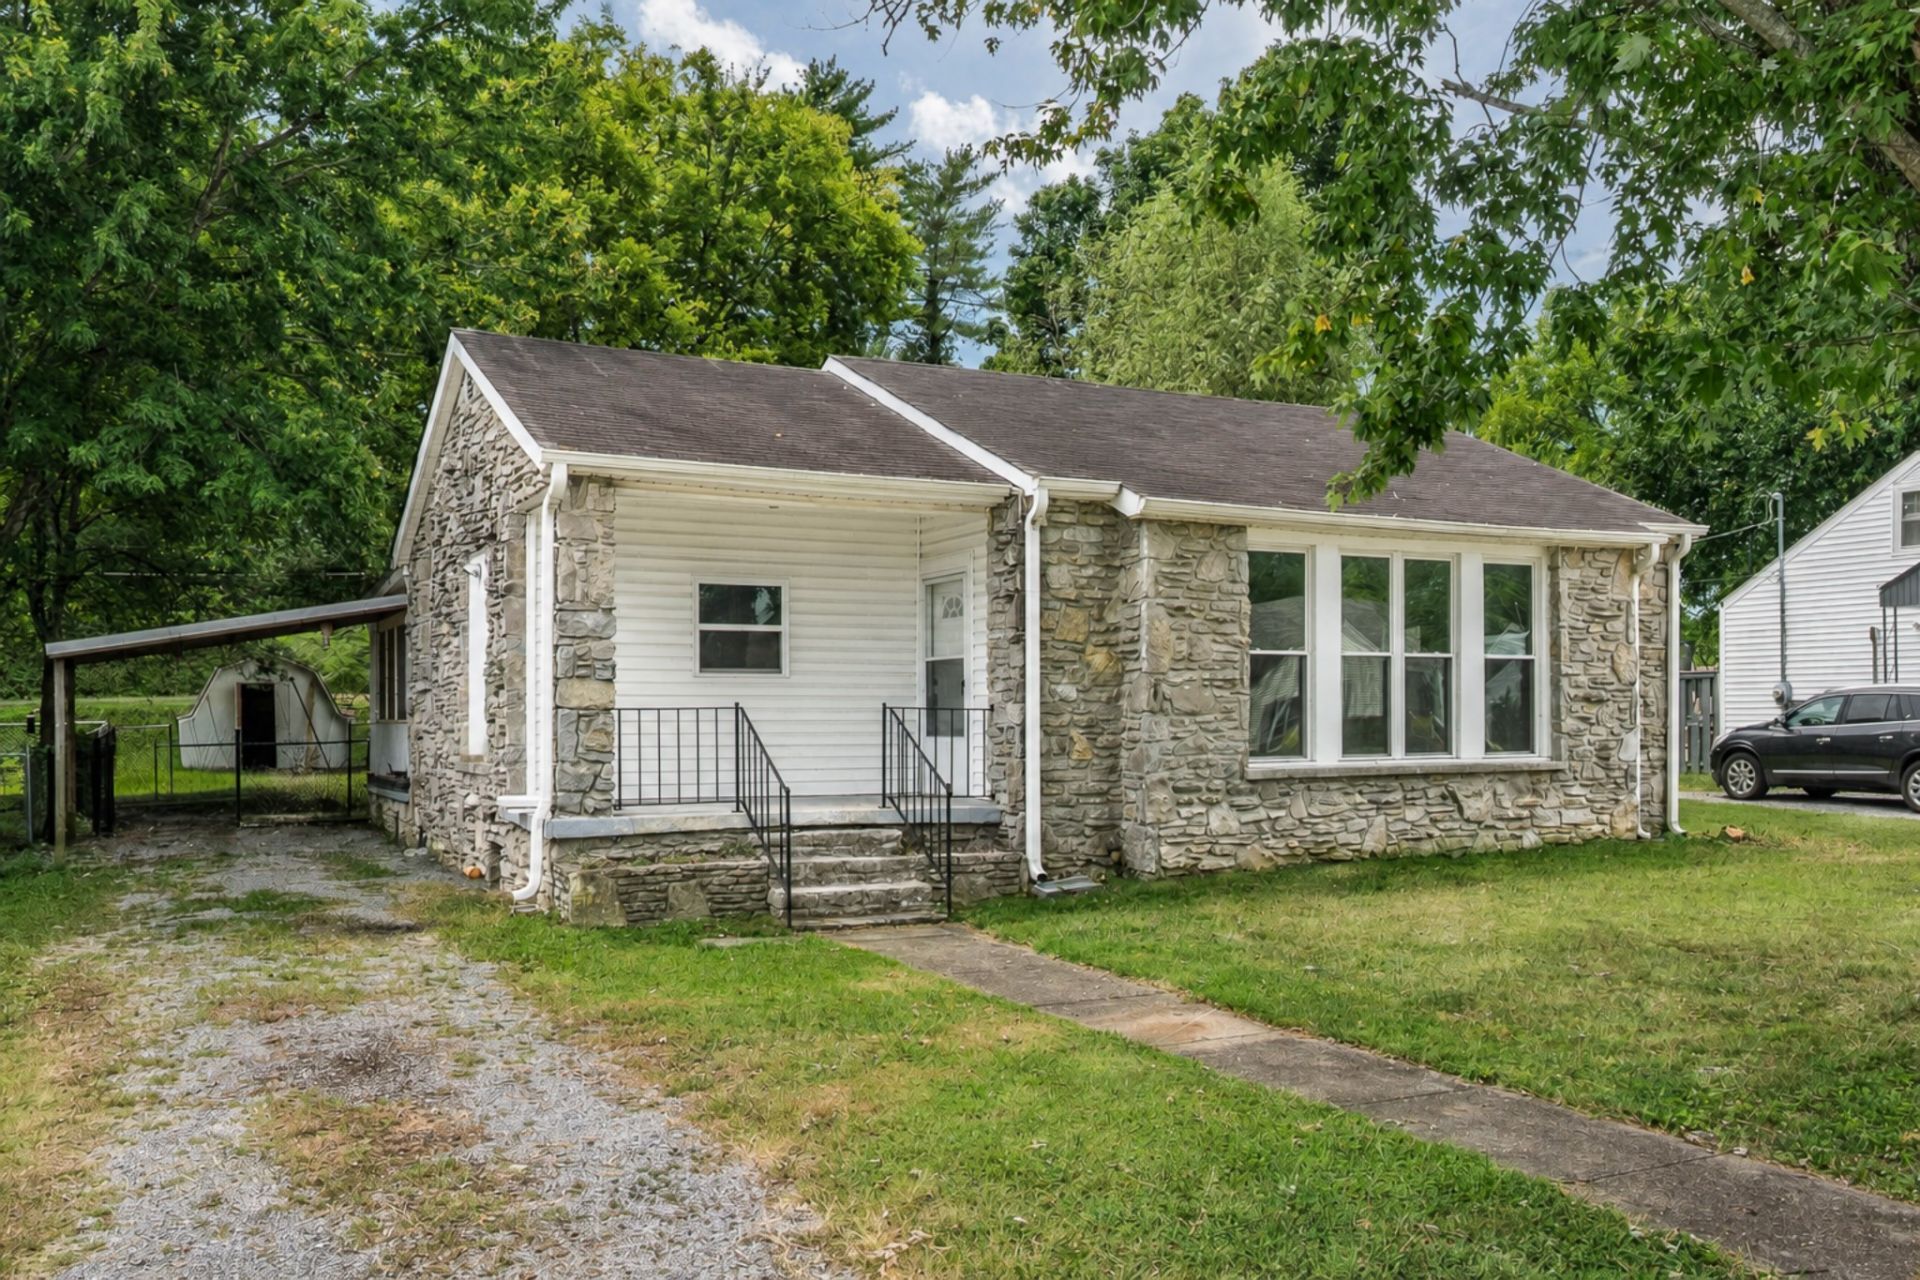
Renovated, charming, and full of personality, this 2-bedroom, 1-bath home is the kind of place that just feels good the moment you walk in. Thoughtful updates give the interior a fresh, move-in-ready feel while details like the fireplace and separate dining area keep all the warmth and character you want in a home. Outside, stone accents add curb appeal, but the screened-in porch may just steal the show-an inviting spot for morning coffee, slow evenings, or enjoying a little fresh air without the bugs. With cozy spaces, charming details, and updates already taken care of, this home proves you don't need a massive footprint to have a place you'll absolutely love coming home to.
Property Features
Property Type: Residential - Single Family
Basement: Crawl Space
Cooling: Central Air, Electric
Fireplaces: 1
Heating: Electric
Lot Size: 0.26 Acres
Roof Type: Shingle
Stories: 1.0
Taxes: $1,320
Year Built: 1916
Amenities
Ceiling Fan(s)
Redecorated
Feature Descriptions
Appliances: Dishwasher, Refrigerator
Days on Site: 6
Exterior: Stone, Vinyl Siding
Fireplace: Living Room
Flooring: Luxury Vinyl
Laundry: Electric Dryer Hookup, Washer Hookup
Lot Dimensions: 75 X 150
Parcel#: 079C F 00900 000
Patio/Porch: Screened
Sewer: Public Sewer
Utilities: Electricity Available, Water Available
Water: Public
Room Sizes
Bedroom 1: 13x11
Bedroom 2: 13x10
Kitchen: 12x10
Living Room: 23x15
Other Room: 6x4
Local Schools
High School: Fayetteville High School
Middle School: Fayetteville Middle School
Elementary School: Ralph Askins School
Listed By / Shown By
Listed By
Agency Name: Leading Edge Real Estate Group
Agency Phone: 9314334070
Shown By
Agency Title: Crye-Leike Real Estate Services
Agency Phone:

Source: Nashville MLS
Estimate Your Payment
Estimated Payment
$ 625.78 per month $456.02 Principal & Interest $110.00 Property Tax $59.76 Homeowner's Insurance
602 Hatcher Dr | MLS# 3527105
This single family home located at 602 Hatcher Dr , Fayetteville, TN 37334 is currently listed for sale with an asking price of $204,900. This property was built in 1916 and has 2 bedrooms and 1 full baths with 1080 sq. ft. Hatcher Dr is located in the New Hatcher Addition subdivision. Search New Hatcher Addition real estate on www.clcommercialrealestate.com today.