

 Site Map

-
Commercial Real Estate
- Brokerage Services
- Develop and Construct
- Group Brokerage
- Industrial
- Land
- Multi-Family
- Retail
- Property Management
- Tenant Representation
-
Group Brokerage
- Churches
- Medical Space
- Hotel/Motel
- Restaurant
BEDS3
BATHS2 full
SQUARE FEET1,100
MLS#3190410
STATUSActive
PROPERTY TYPEResidential - Single Family
SUBDIVISIONCountryView Est
Property Description
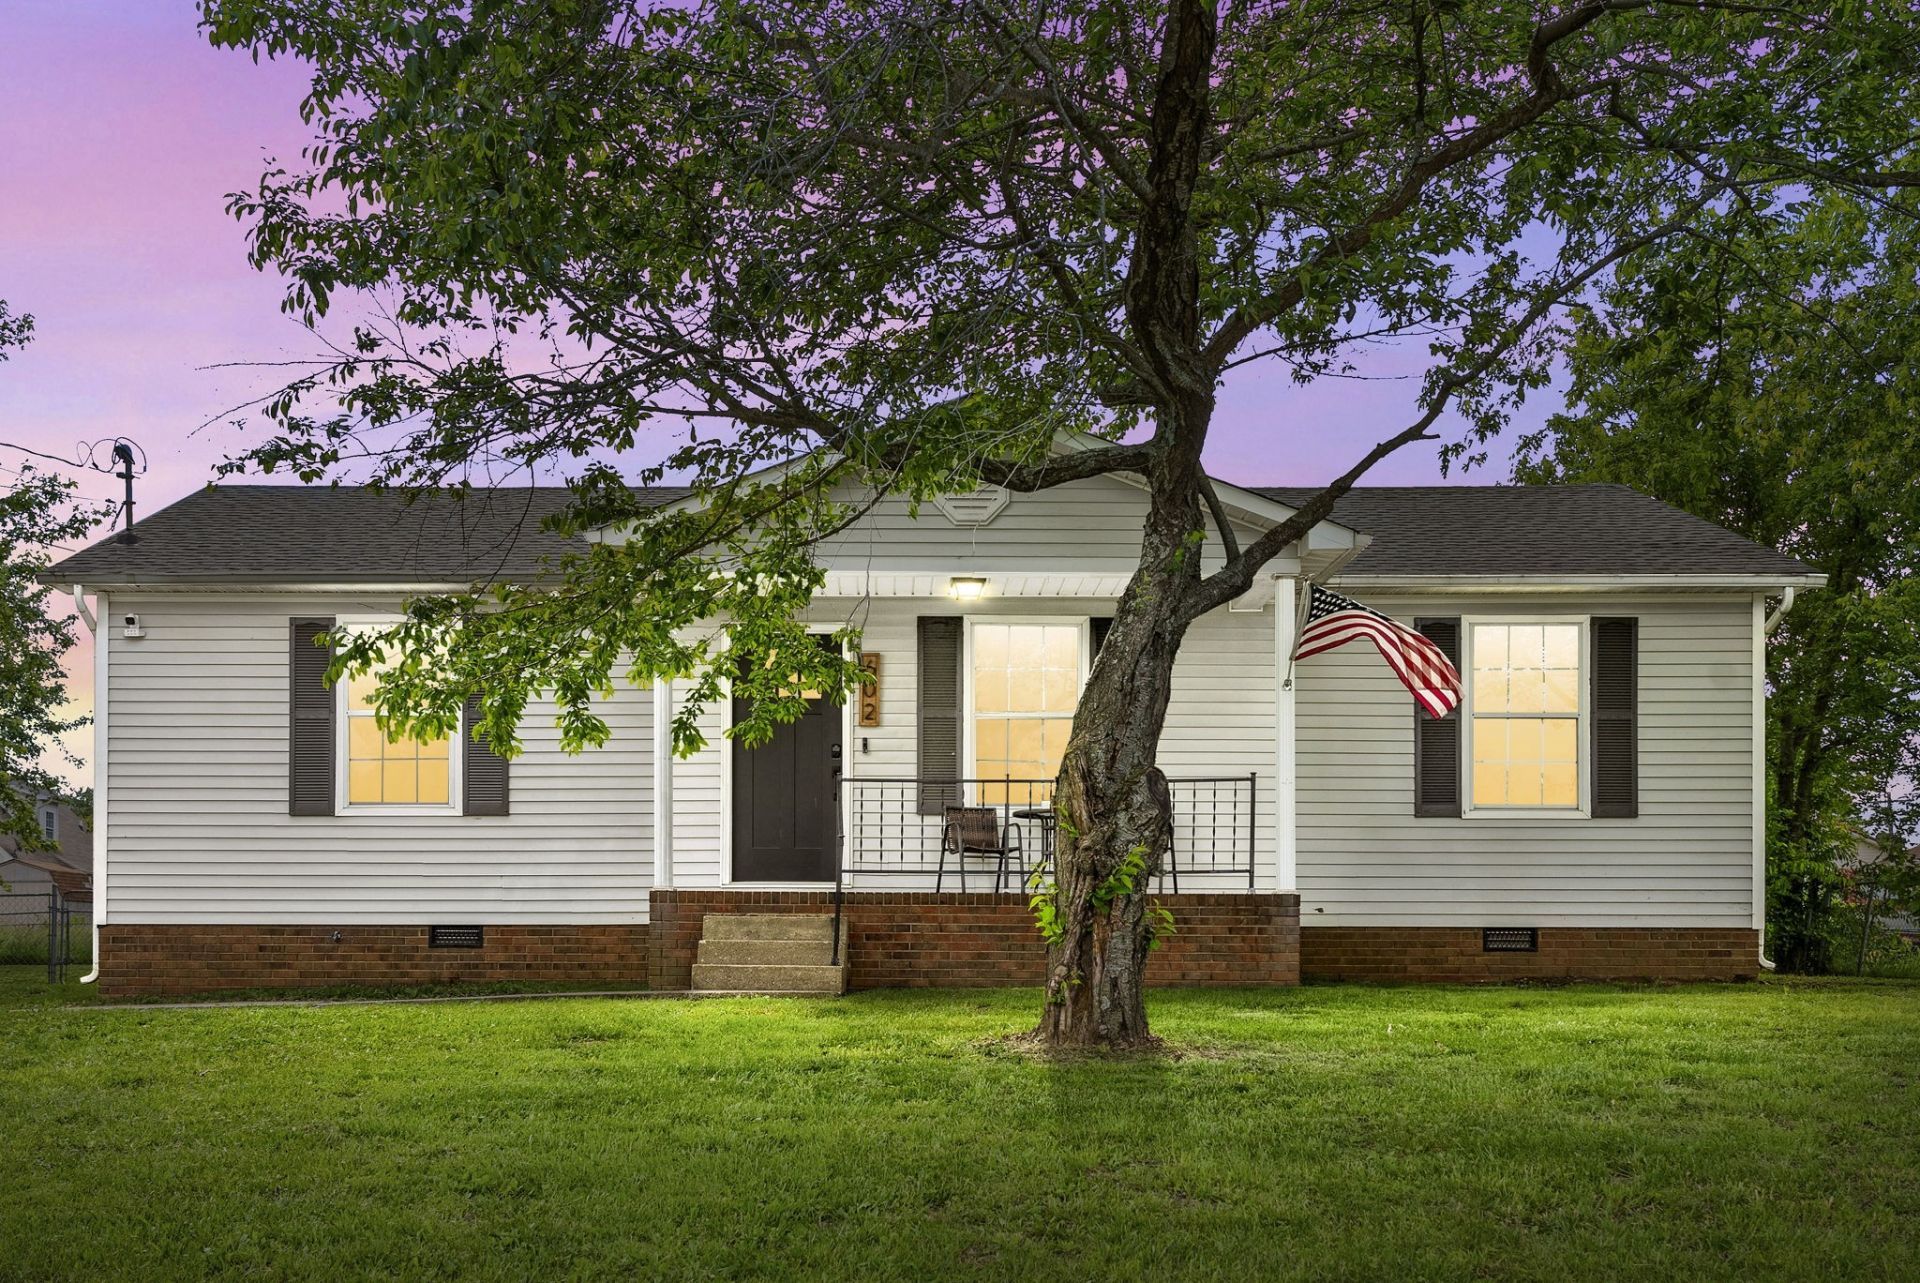
Move-In Ready & Beautifully Updated! This charming 3-bedroom, 2-bath home offers 1,100 square feet of thoughtfully refreshed living space designed for comfort and everyday living. Fresh interior paint and stylish modern finishes create a bright, inviting atmosphere from the moment you step inside.The functional galley-style kitchen flows seamlessly into the spacious living and dining areas, making it easy to entertain guests or enjoy quiet evenings at home. A nearly new HVAC system-less than a year old-provides year-round comfort, and the transferable warranty offers added peace of mind for the next owner.Step outside to a fully fenced backyard, perfect for pets, outdoor gatherings, gardening, or simply unwinding after a long day. With its tasteful updates, practical layout, and move-in-ready condition, this home is an excellent opportunity for first-time buyers, downsizers, or anyone looking for a low-maintenance lifestyle. Don't miss your chance to make this charming property your own!
Property Features
Property Type: Residential - Single Family
Basement: None, Crawl Space
Cooling: Central Air, Electric
Heating: Central, Electric
Lot Size: 0.27 Acres
Stories: 1.0
Taxes: $1,578
Year Built: 1993
Feature Descriptions
Appliances: Electric Oven, Electric Range, Dishwasher, Refrigerator
Days on Site: 118
Exterior: Vinyl Siding
Flooring: Carpet, Laminate
Lot Dimensions: 95X125
Parcel#: 163-05 00 230.00
Sewer: Public Sewer
Utilities: Electricity Available, Water Available
Water: Public
Room Sizes
Bedroom 1: 15x10
Bedroom 2: 11x10
Bedroom 3: 11x10
Living Room: 25x13
Local Schools
High School: Hopkinsville High School
Middle School: Hopkinsville Middle School
Elementary School: Pembroke Elementary School
Listed By / Shown By
Listed By
Agency Name: Sweet Home Realty and Property Management
Agency Phone: 9319337946
Shown By
Agency Title: Crye-Leike Real Estate Services
Agency Phone:

Source: Nashville MLS
Estimate Your Payment
Estimated Payment
$ 685.04 per month $489.40 Principal & Interest $131.50 Property Tax $64.14 Homeowner's Insurance
602 Artic Ave | MLS# 3190410
This single family home located at 602 Artic Ave, Oak Grove, KY 42262 is currently listed for sale with an asking price of $219,900. This property was built in 1993 and has 3 bedrooms and 2 full baths with 1100 sq. ft. Artic Ave is located in the CountryView Est subdivision. Search CountryView Est real estate on www.clcommercialrealestate.com today.