

 Site Map

-
Commercial Real Estate
- Brokerage Services
- Develop and Construct
- Group Brokerage
- Industrial
- Land
- Multi-Family
- Retail
- Property Management
- Tenant Representation
-
Group Brokerage
- Churches
- Medical Space
- Hotel/Motel
- Restaurant
SQUARE FEET2,415
MLS#26035025
STATUSNew Listing
PROPERTY TYPEResidential - Single Family
SUBDIVISIONCROSSROADS VILLAGE
NEIGHBORHOODBENTON
Property Description
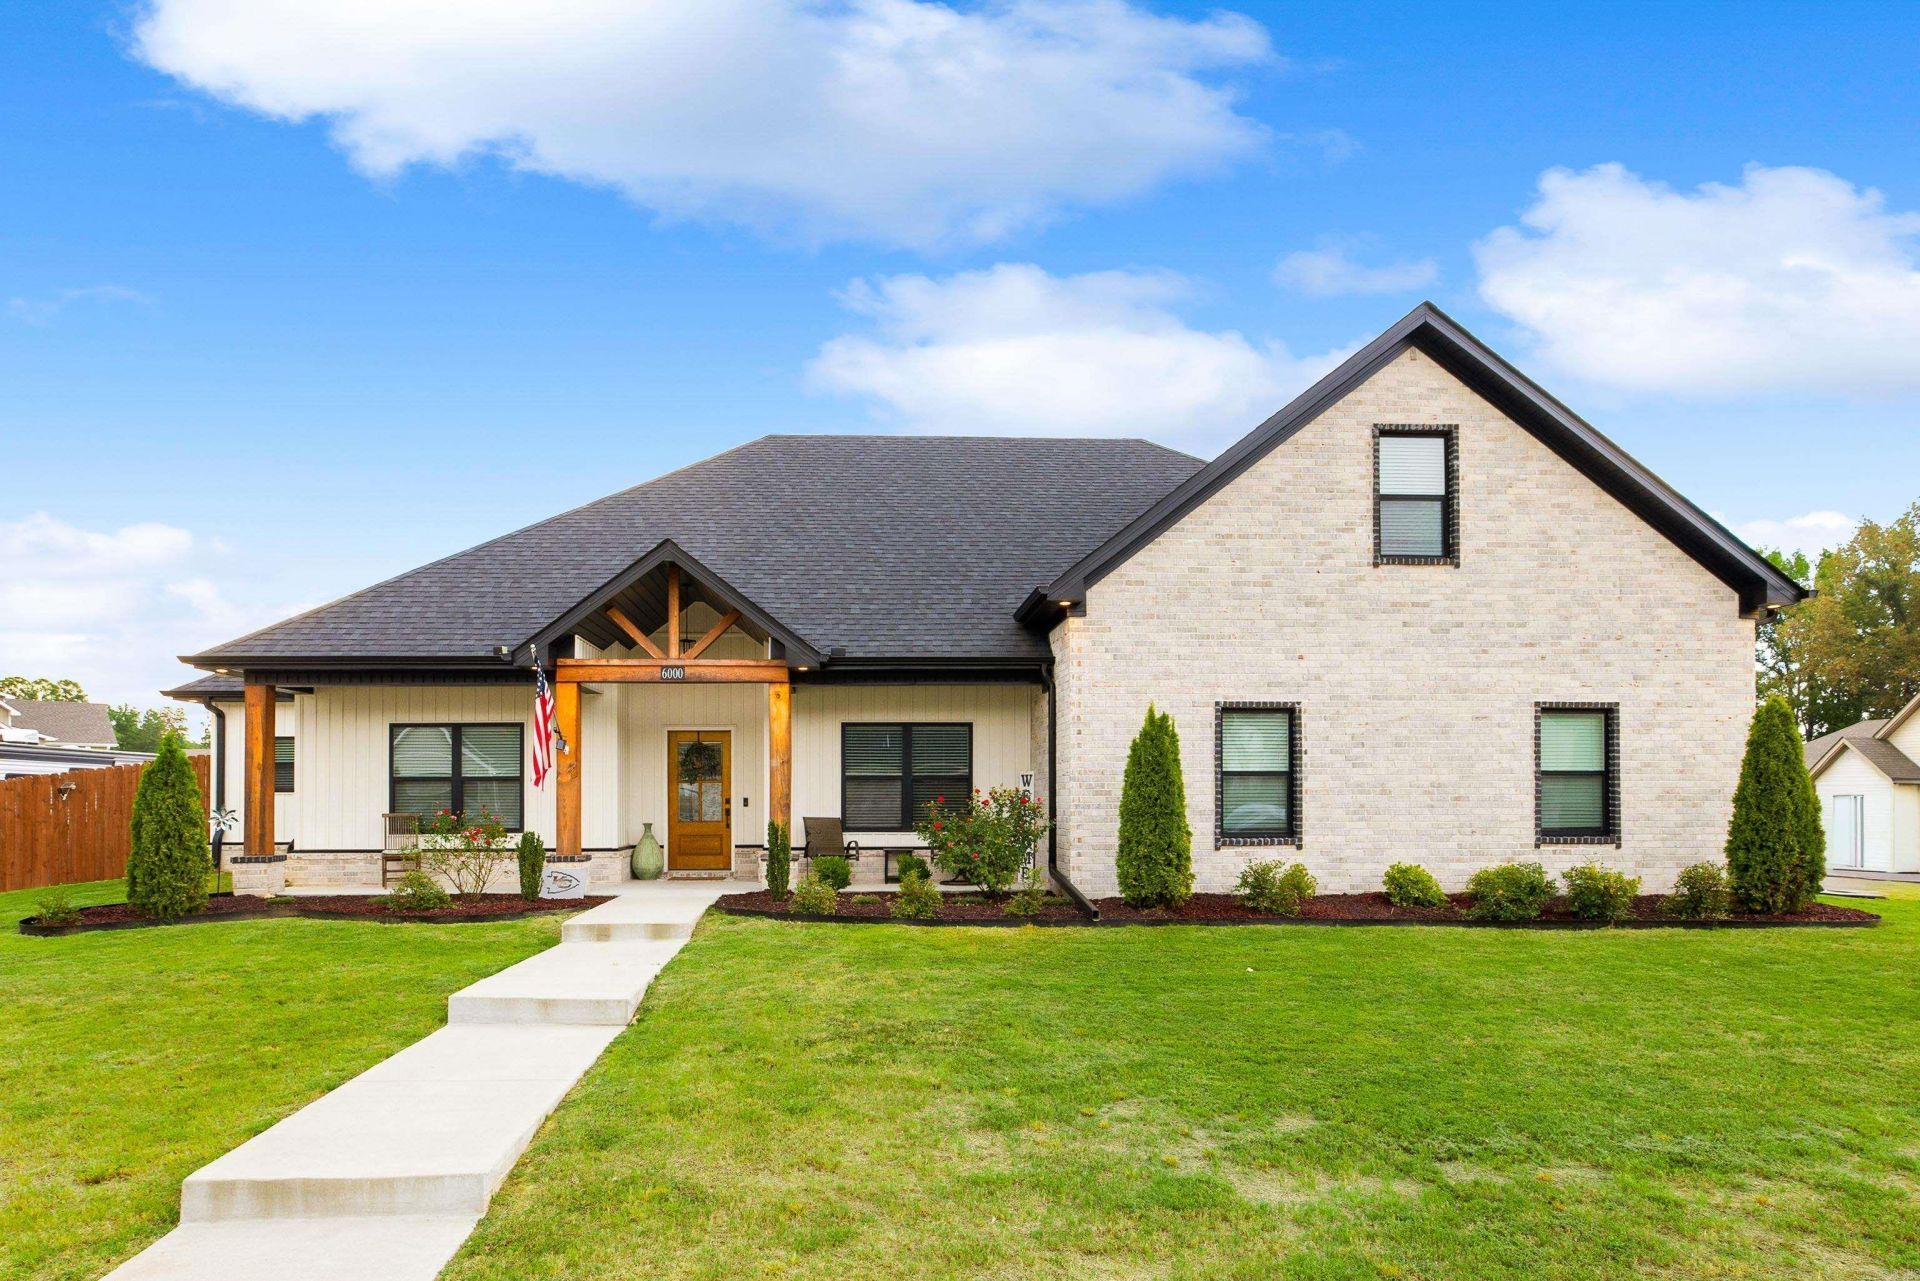
Beautifully designed 4BR/3BA home PLUS an office offering a spacious, functional layout that lives like a one-level! The bonus room/4th bedroom and full bath are the only spaces upstairs, creating an ideal private area for guests, teens, or a second living space. The heart of the home is the open kitchen and living area featuring a large breakfast bar, gas range, dedicated coffee area, and spacious walk-in pantry. The primary suite offers a double vanity, custom tile shower, and large walk-in closet that conveniently connects to the laundry room. Generous closets in the guest bedrooms and a mud area with additional storage provide plenty of room to stay organized. Outside, enjoy a huge lot with beautiful covered porches, an oversized side-loading garage, additional driveway and parking pad with double gate for easy backyard access. A wonderful combination of space, storage, and thoughtful design with easy access to Benton, Hot Springs, and Little Rock!
Property Features
Property Type: Residential - Single Family
Basement: None
Cooling: Central
Fenced: Yes
Heating: Central Heat
Home Style: Traditional
Lot Size: 0.37 Acres
Roof Type: Architectural Shingle
Taxes: $250
Year Built: 2023
Amenities
Washer Connection
Dryer Connection-Electric
Water Heater-Gas
Smoke Detector(s)
Security System
Floored Attic
Walk-In Closet(s)
Ceiling Fan(s)
Walk-in Shower
Breakfast Bar
Wired for Highspeed Inter
Video Surveillance
Kit Counter-Quartz
Patio
Porch
Fully Fenced
Guttering
Wood Fence
Video Surveillance
Covered Patio
Feature Descriptions
Appliance(s)/Kitchen Equipment: Free-Standing Stove, Gas Range, Dishwasher, Disposal, Pantry, Ice Maker Connection
Area Amenities: No Fee
Days on Site: 4
Dining: Separate Breakfast Rm, Breakfast Bar
Exterior: Brick, Hardie Board
Fireplace: Gas Starter, Gas Logs Present
Flooring: Carpet, Tile, Luxury Vinyl
Lot descriprion: Level, Corner Lot, In Subdivision
Lot Dimensions: 0.37 acre(s)
Other Room(s): Great Room, Office/Study, Bonus Room, Laundry
Parking Notes: Garage, Parking Pads, Two Car, Auto Door Opener, Side
Security: yes
Sewer: Public Sewer
Water: Public Water
Local Schools
High School: Harmony Grove
Listed By / Shown By
Listed By
Agency Name: Keller Williams Realty Premier
Agency Phone: 501-907-5959
Shown By
Agency Title: Crye-Leike Real Estate Services
Agency Phone:

Source: Arkansas MLS
Estimate Your Payment
Estimated Payment
$ 1,090.66 per month $945.87 Principal & Interest $20.83 Property Tax $123.96 Homeowner's Insurance
6000 Zumbehl Cove | MLS# 26035025
This single family home located at 6000 Zumbehl Cove, Benton, AR 72019 is currently listed for sale with an asking price of $425,000. This property was built in 2023 and has 4 bedrooms and 3 full baths with 2415 sq. ft. Zumbehl Cove is located in the CROSSROADS VILLAGE subdivision. Search CROSSROADS VILLAGE real estate on www.clcommercialrealestate.com today.