

 Site Map

-
Commercial Real Estate
- Brokerage Services
- Develop and Construct
- Group Brokerage
- Industrial
- Land
- Multi-Family
- Retail
- Property Management
- Tenant Representation
-
Group Brokerage
- Churches
- Medical Space
- Hotel/Motel
- Restaurant
BEDS3
BATHS2 full
SQUARE FEET1,412
MLS#10837796
STATUSNew
PROPERTY TYPEResidential - Single Family
SUBDIVISIONMeadow Glen
NEIGHBORHOODFairburn
Property Description
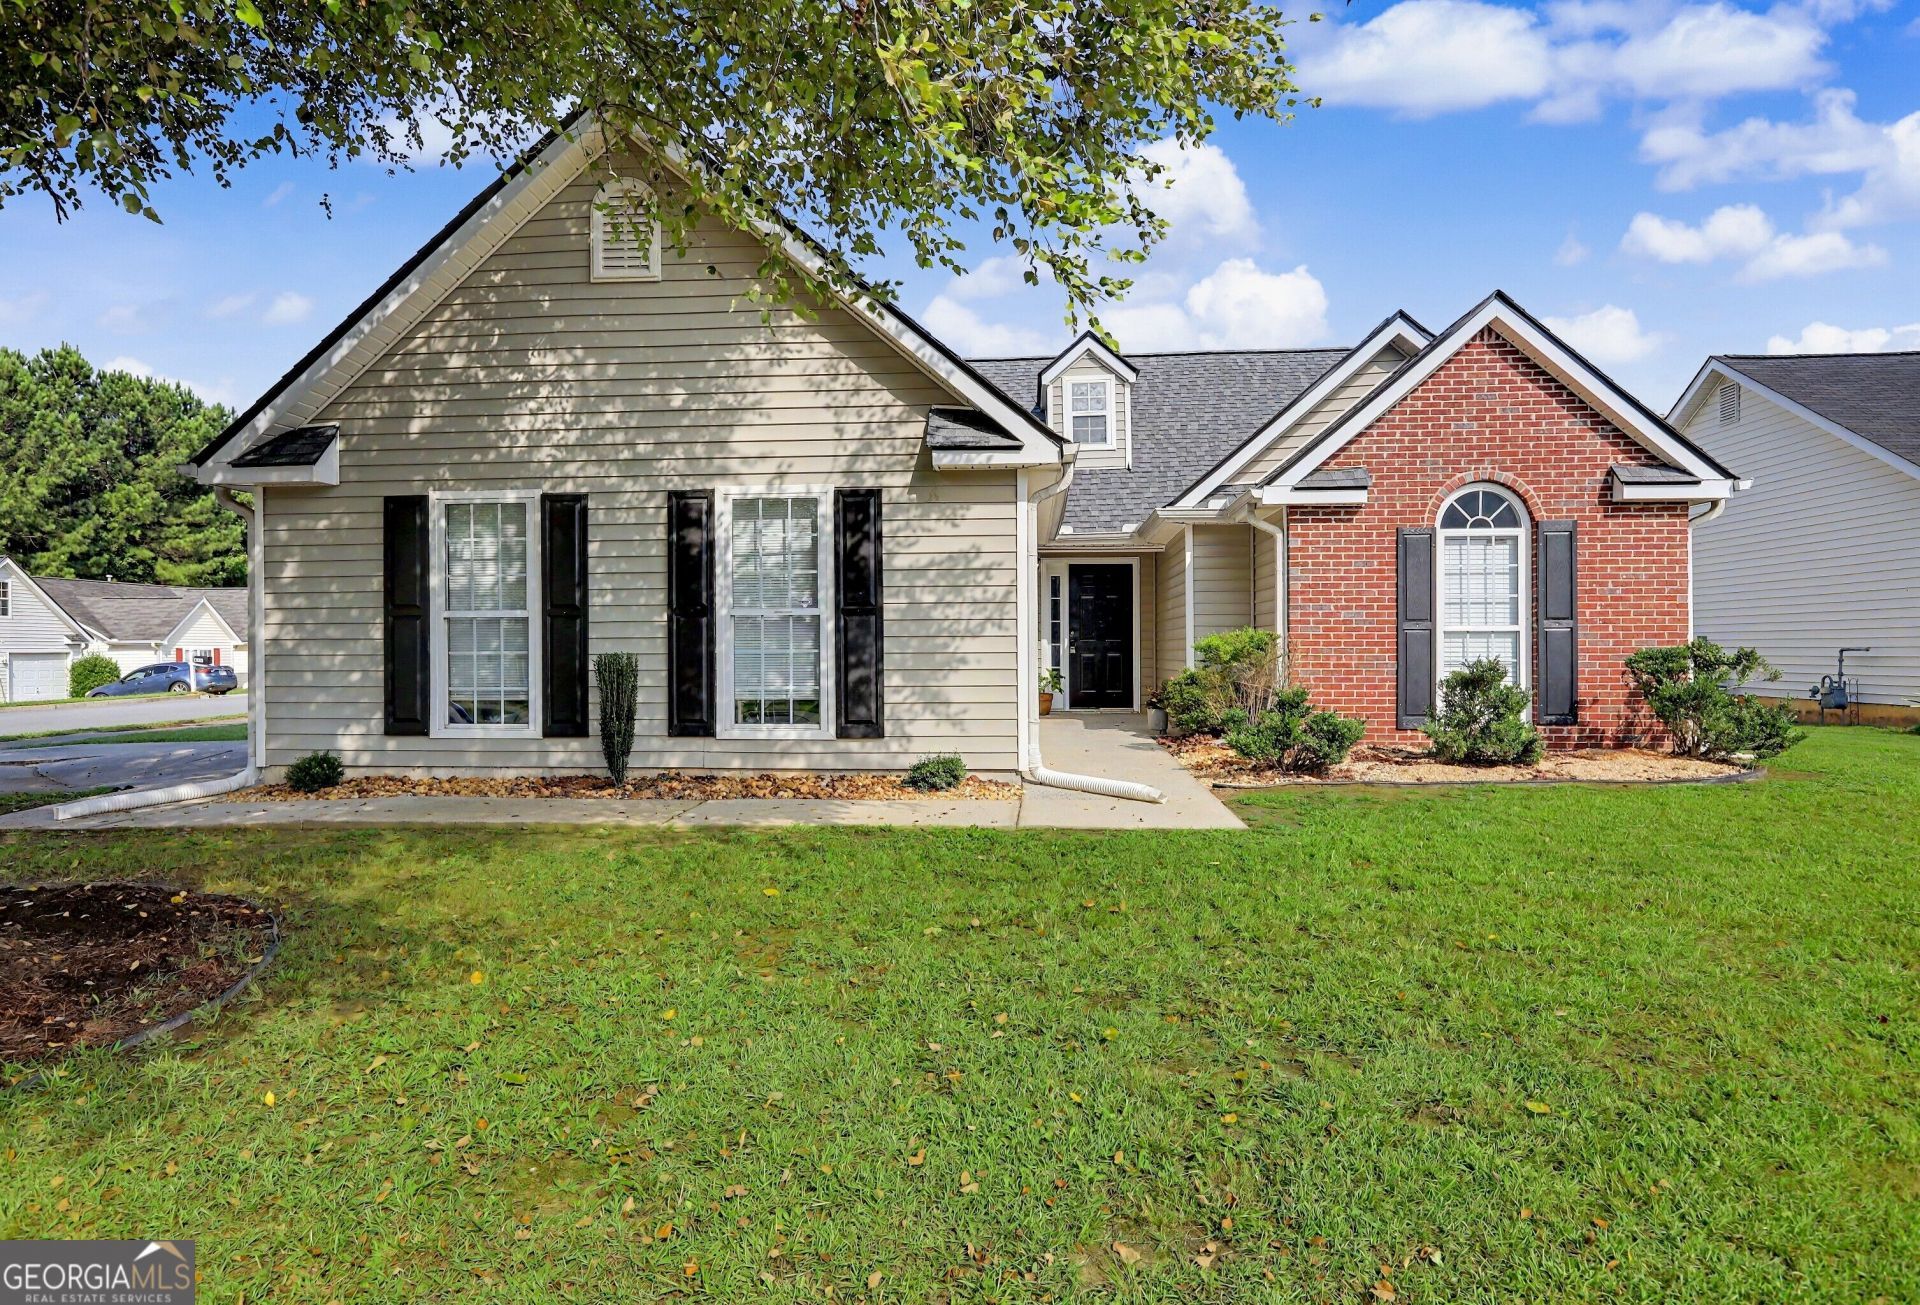
Fully Renovated Fairburn Gem with Premium Quartz & Designer Finishes! Welcome home to 6000 Preserve Pass, a stunning 3-bedroom, 2-bathroom residence in Fairburn, GA, that has been completely renovated from top to bottom. Offering 1,412 square feet of bright, open living space, this home feels brand new and features a modern, split-bedroom layout. Step inside to discover a flawless interior boasting brand-new luxury vinyl plank (LVP) flooring in the kitchen and baths and fresh, plush carpet in the bedrooms and living area. The show-stopping kitchen is a chef's dream, newly upgraded with premium quartz countertops and a full suite of brand-new stainless steel appliances. The luxury continues into both bathrooms, each beautifully updated with matching quartz surfaces. Retreat to the private primary suite, a peaceful sanctuary featuring its own beautifully renovated en-suite bath. Additional peace of mind comes with a roof that is only one year old, a convenient 2-car attached garage, and a low-maintenance exterior. Nestled in a quiet Fairburn neighborhood with quick access to South Fulton parkways and the Atlanta metro area, this turn-key property is a rare find. Schedule your private tour today!
Property Features
Property Type: Residential - Single Family
Basement: None
Cooling: Ceiling Fan(s), Central Air, Electric
Fireplaces: 1
Garage: 2 car attached
Heating: Forced Air, Natural Gas
Home Style: Ranch, Traditional
Lot Size: 0.16 Acres
Roof Type: Composition
Stories: 1.0
Taxes: $3,744
Year Built: 2001
Feature Descriptions
Additional Rooms: Keeping Room, Laundry
Amenities: Sidewalks
Appliances: Dishwasher, Disposal, Microwave, Range, Refrigerator, Stainless Steel Appliance(s)
Exterior: Vinyl Siding
Flooring: Carpet, Vinyl
Interior: Double Vanity, High Ceilings, Master On Main Level, Tray Ceiling(s), Vaulted Ceiling(s), Walk-In Closet(s)
Parking Notes: Garage, Attached, Kitchen Level, Garage Door Opener
Sewer: Public Sewer
Topography: Corner Lot, Level
Utilities: Cable Available, Electricity Available, High Speed Internet, Natural Gas Available, Phone Available, Water Available
Water: Public
Local Schools
High School: Creekside
Middle School: Bear Creek
Elementary School: Campbell
Listed By / Shown By
Listed By
Agency Name: The Black Feather Group
Agency Phone: 678-522-1850
Shown By
Agency Title: Crye-Leike Real Estate Services
Agency Phone:

Source: GAMLS
Estimate Your Payment
Estimated Payment
$ 979.07 per month $589.78 Principal & Interest $312.00 Property Tax $77.29 Homeowner's Insurance
6000 Preserve Pass | MLS# 10837796
This single family home located at 6000 Preserve Pass, Fairburn, GA 30213 is currently listed for sale with an asking price of $265,000. This property was built in 2001 and has 3 bedrooms and 2 full baths with 1412 sq. ft. Preserve Pass is located in the Meadow Glen subdivision. Search Meadow Glen real estate on www.clcommercialrealestate.com today.