

 Site Map

-
Commercial Real Estate
- Brokerage Services
- Develop and Construct
- Group Brokerage
- Industrial
- Land
- Multi-Family
- Retail
- Property Management
- Tenant Representation
-
Group Brokerage
- Churches
- Medical Space
- Hotel/Motel
- Restaurant
BEDS5
BATHS4 full
SQUARE FEET4,880
MLS#1356341
STATUSActive
PROPERTY TYPEResidential - Single Family
SUBDIVISIONFleeman Addition
SCHOOLOzark
Property Description
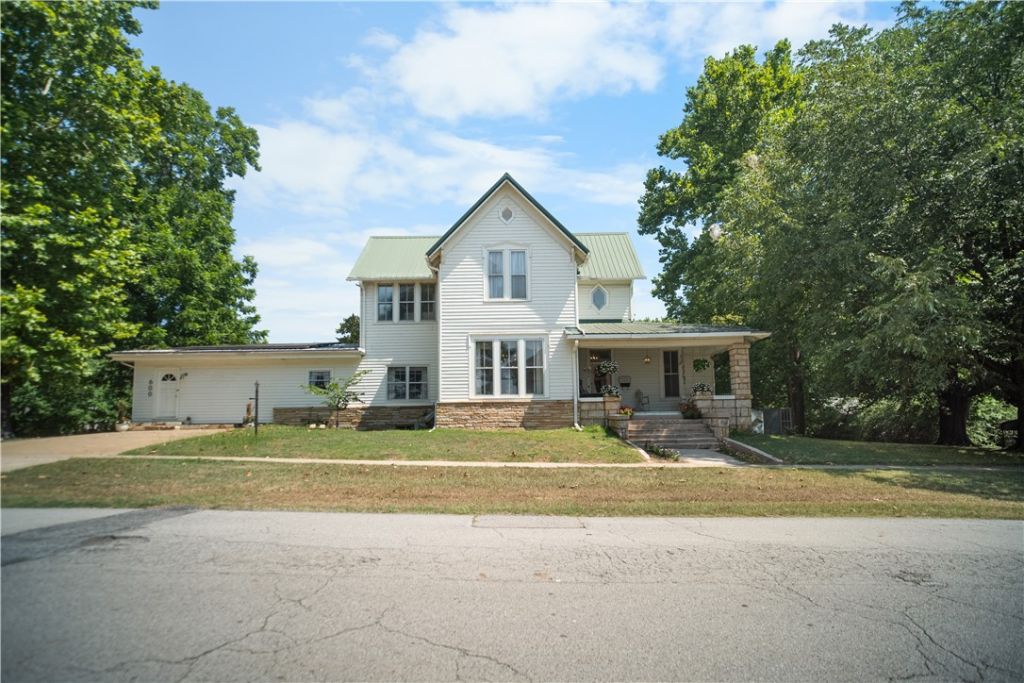
Step into a piece of Ozark history, thoughtfully updated over the years. This Victorian residence offers nearly 4,800 sq ft of timeless architecture, craftsmanship, and breathtaking views of the Arkansas River & the iconic Ozark Bridge. And walk to the many breweries and restaurants on the main square. The main home features 4 bed/3 full bath, 3 living spaces, beautiful period details, a historic sleeping/quilting porch, and large windows. Thoughtful updates, including newer HVAC systems (2023), updated gas lines, owned solar panels, and energy-efficient improvements. The separate basement apartment could operate as a short-term rental. Make this your home, an exec retreat, event venue, or bridal suite, bed & breakfast on the official AR winery trail. Most furnishings convey, creating a truly turnkey opportunity. Rich in history and craftsmanship, they don't build them like this anymore. Lot 10 of this parcel not included in the sale price and is available for $75,000.
Property Features
Property Type: Residential - Single Family
Basement: Yes
Basement: Finished, Walk-Out Access
Cooling: Electric
Fireplaces: 4
Heating: Central, Electric
Lot Size: 0.48 Acres
Roof Type: Metal
Stories: 3.0
Taxes: $789
Year Built: 1879
Amenities
Window Treatments
In-Law Floorplan
Multiple Living Areas
Wine Cellar
Concrete Driveway
Feature Descriptions
Appliances: Dishwasher, Electric Water Heater
Days on Site: 42
Exterior: Rock, Vinyl Siding
Fencimg: None
Fireplace: Bedroom, Living Room
Flooring: Tile, Wood
Laundry: Washer Hookup, Dryer Hookup
Lot: Corner Lot, City Lot, Subdivision
Lot Dimensions: EST 100 X 250 1 X 25
Parcel#: 009-01215-000
Sewer: Public Sewer
Special View Info: River
Utilities: Electricity Available, Natural Gas Available, Sewer Available, Water Available
Water: Public
Window: Drapes
Local Schools
School District: Ozark
Listed By / Shown By
Listed By
Agency Name: Uptown Real Estate
Shown By
Agency Title: Crye-Leike Real Estate Services
Agency Phone:

Source: NWAKBOR MLS
Estimate Your Payment
Estimated Payment
$ 1,321.85 per month $1,110.56 Principal & Interest $65.75 Property Tax $145.54 Homeowner's Insurance
600 W River Street | MLS# 1356341
This single family home located at 600 W River Street, Ozark, AR 72949 is currently listed for sale with an asking price of $499,000. This property was built in 1879 and has 5 bedrooms and 4 full baths with 4880 sq. ft. W River Street is located in the Fleeman Addition subdivision within the Ozark school district. Search Fleeman Addition real estate on www.clcommercialrealestate.com today.