

 Site Map

-
Commercial Real Estate
- Brokerage Services
- Develop and Construct
- Group Brokerage
- Industrial
- Land
- Multi-Family
- Retail
- Property Management
- Tenant Representation
-
Group Brokerage
- Churches
- Medical Space
- Hotel/Motel
- Restaurant
SQUARE FEET1,800
MLS#26034912
STATUSNew Listing
PROPERTY TYPEResidential - Single Family
SUBDIVISIONMetes & Bounds
NEIGHBORHOODNORTH LITTLE ROCK (WEST/CRYSTAL HILL)
Property Description
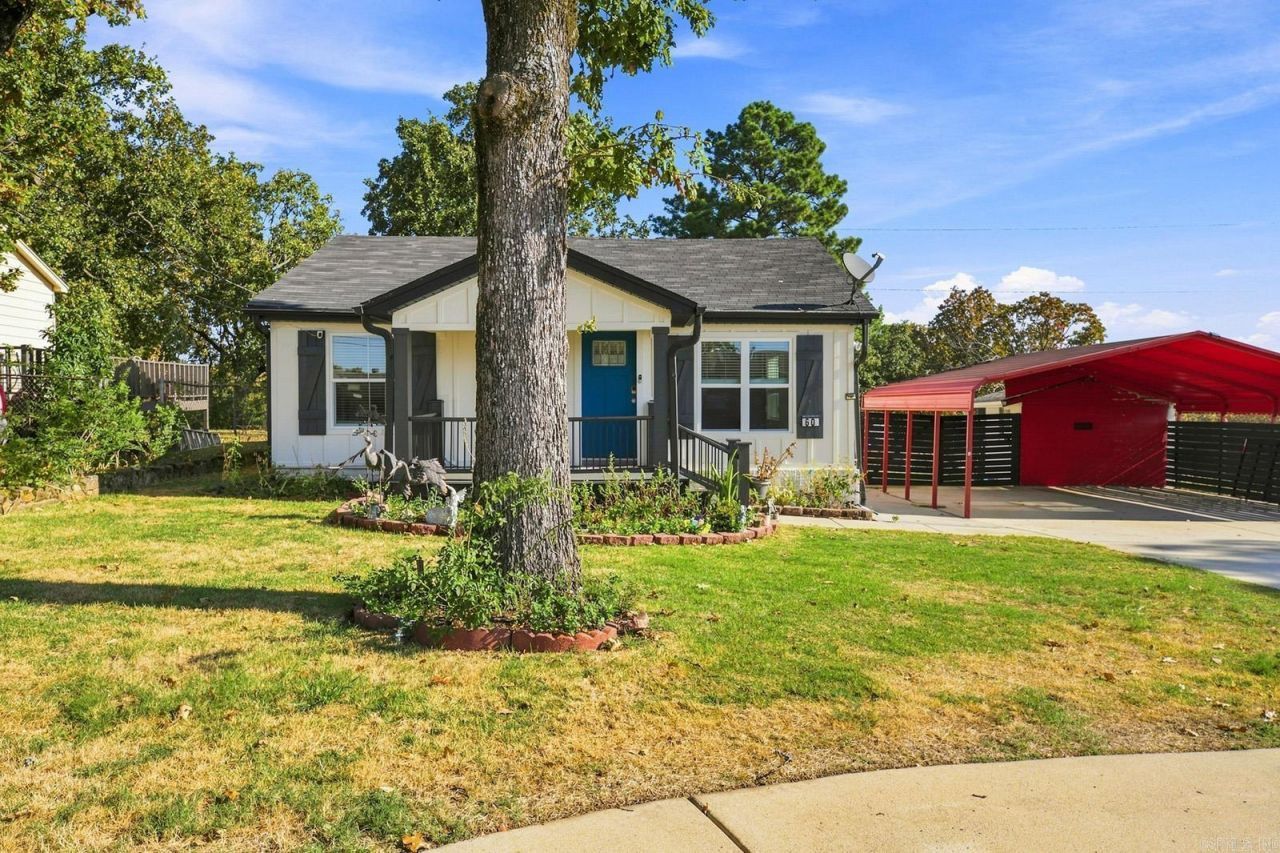
This beautifully updated 4 bedroom, 2 bath home sits on a fully fenced half acre lot near Burns Park. Inside, you???ll find a remodeled kitchen with granite countertops, beautifully updated bathrooms with quartz, custom crown molding, and an electric fireplace. Additional updates include newer windows, roof, HVAC, tankless water heater, gutters with gutter guards, and a brand new dishwasher. Outside is just as impressive with an above ground pool and deck, new back patio, 10x12 shop, additional storage, and a two car carport. With plenty of space, stylish updates, and a backyard made to enjoy, this one is ready for its next owner.
Property Features
Property Type: Residential - Single Family
Cooling: Central
Fenced: Yes
Heating: Central Heat
Home Style: Traditional
Lot Size: 0.49 Acres
Roof Type: Architectural Shingle
Stories: 1.0
Taxes: $1,837
Year Built: 1950
Amenities
Washer Connection
Dryer Connection-Gas
Smoke Detector(s)
Walk-In Closet(s)
Ceiling Fan(s)
Walk-in Shower
Kit Counter- Granite Slab
Patio
Deck
Porch
Fully Fenced
Above Ground Pool
Guttering
Shop
Wood Fence
Feature Descriptions
Appliance(s)/Kitchen Equipment: Gas Range, Dishwasher, Disposal, Pantry
Days on Site: 4
Dining: Eat-In Kitchen, Living/Dining Combo, Breakfast Bar
Exterior: Frame
Fireplace: LED Electric Fireplace
Flooring: Tile, Luxury Vinyl
Lot descriprion: Level, Cleared, Not in Subdivision
Lot Dimensions: 0.49 acre(s)
Other Room(s): Office/Study, Workshop/Craft
Parking Notes: Carport, Two Car
Sewer: Public Sewer
Swimming Pool: Yes
Water: Public Water
Listed By / Shown By
Listed By
Agency Name: Epique Realty
Agency Phone: 858-893-3537
Shown By
Agency Title: Crye-Leike Real Estate Services
Agency Phone:

Source: Arkansas MLS
Estimate Your Payment
Estimated Payment
$ 782.39 per month $556.39 Principal & Interest $153.08 Property Tax $72.92 Homeowner's Insurance
60 Sunset Drive | MLS# 26034912
This single family home located at 60 Sunset Drive, North Little Rock, AR 72118 is currently listed for sale with an asking price of $250,000. This property was built in 1950 and has 4 bedrooms and 2 full baths with 1800 sq. ft. Sunset Drive is located in the Metes & Bounds subdivision. Search Metes & Bounds real estate on www.clcommercialrealestate.com today.