

 Site Map

-
Commercial Real Estate
- Brokerage Services
- Develop and Construct
- Group Brokerage
- Industrial
- Land
- Multi-Family
- Retail
- Property Management
- Tenant Representation
-
Group Brokerage
- Churches
- Medical Space
- Hotel/Motel
- Restaurant
BEDS4
BATHS2 full
SQUARE FEET1,974
MLS#1359255
STATUSActive
PROPERTY TYPEResidential - Single Family
SUBDIVISIONUnit 2 Holiday Island
SCHOOLEureka Springs
Property Description
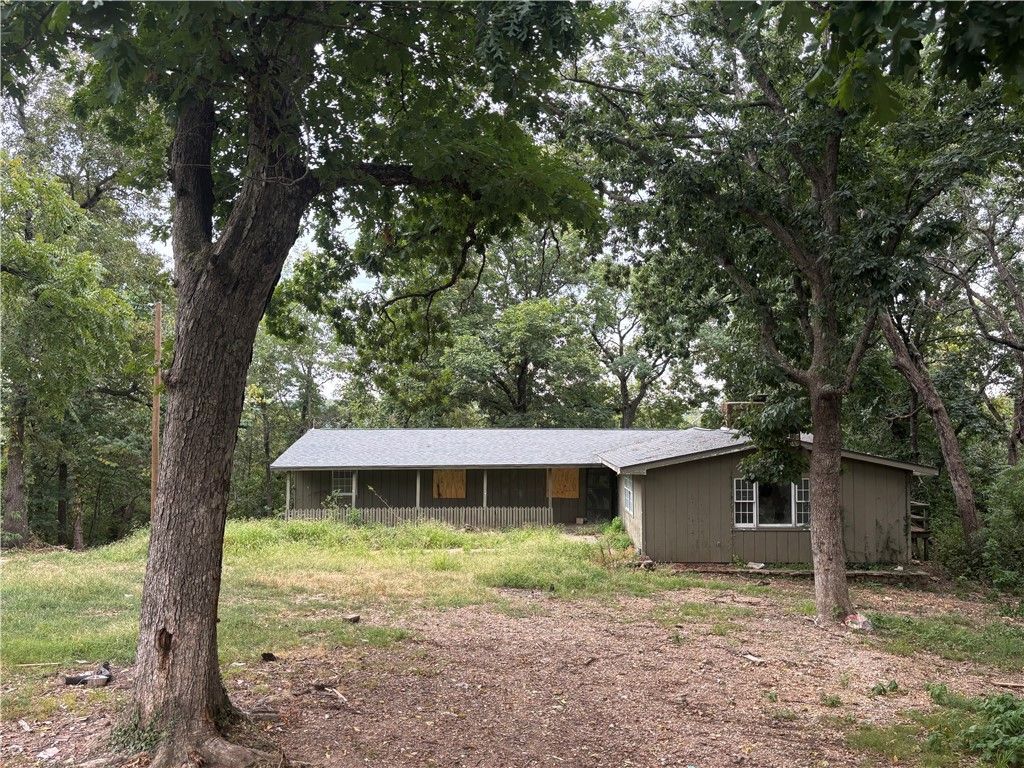
The Ultimate Fixer-Upper in Holiday Island Calling all renovators, and buyers with a vision! This 4-bedroom, 2-bathroom home with a 2-car garage is nestled among the backwoods of Holiday Island and offers incredible potential for someone ready to bring it back to life. The home has solid bones & a great layout, featuring a wood-burning stove, a new roof installed in 2020 & a concrete-slab basement with the potential to be transformed into additional living or game room. With the right vision and some TLC, this property could become a special home.The property is being sold as a fixer-upper & will require substantial updates, including a new HVAC system, electrical and plumbing work, flooring, kitchen renovation, and bathroom updates.Located within a short drive of Holiday Island Golf Course, the marina & other area amenities, this property offers the opportunity to create something uniquely your own in a wooded setting.Bring your vision, your tools & your imagination?this one is ready for its next chapter!
Property Features
Property Type: Residential - Single Family
Basement: Yes
Basement: Unfinished, Walk-Out Access
Fireplaces: 1
Lot Size: 0.76 Acres
Roof Type: Architectural, Shingle
Stories: 2.0
Taxes: $1,874
Year Built: 1975
Amenities
Attic
None
Storage
Gravel Driveway
Feature Descriptions
Appliances: Other, See Remarks
Body of Water: Table Rock Lake
Community Features: Lake, Near Fire Station
Days on Site: 13
Exterior: Cedar
Fencimg: None
Fireplace: Living Room
Flooring: Vinyl
Laundry: Washer Hookup, Dryer Hookup
Lot: Level, Secluded, Wooded
Parcel#: 320-00463-000
Parking: Attached, Garage
Parking Notes: Attached, Garage
Patio/Porch: Deck
Sewer: Septic Tank
Utilities: Electricity Available, Septic Available, Water Available
Water: Public
Local Schools
School District: Eureka Springs
Listed By / Shown By
Listed By
Agency Name: Coldwell Banker K-C Realty
Shown By
Agency Title: Crye-Leike Real Estate Services
Agency Phone:

Source: NWAKBOR MLS
Estimate Your Payment
Estimated Payment
$ 407.64 per month $222.33 Principal & Interest $156.17 Property Tax $29.14 Homeowner's Insurance
60 Saturn Avenue | MLS# 1359255
This single family home located at 60 Saturn Avenue , Holiday Island, AR 72631 is currently listed for sale with an asking price of $99,900. This property was built in 1975 and has 4 bedrooms and 2 full baths with 1974 sq. ft. Saturn Avenue is located in the Unit 2 Holiday Island subdivision within the Eureka Springs school district. Search Unit 2 Holiday Island real estate on www.clcommercialrealestate.com today.