

 Site Map

-
Commercial Real Estate
- Brokerage Services
- Develop and Construct
- Group Brokerage
- Industrial
- Land
- Multi-Family
- Retail
- Property Management
- Tenant Representation
-
Group Brokerage
- Churches
- Medical Space
- Hotel/Motel
- Restaurant
BEDS3
BATHS2 full
SQUARE FEET2,259
MLS#1359075
STATUSActive
PROPERTY TYPEResidential - Single Family
SUBDIVISIONParkview West Trd
SCHOOLVan Buren
Property Description
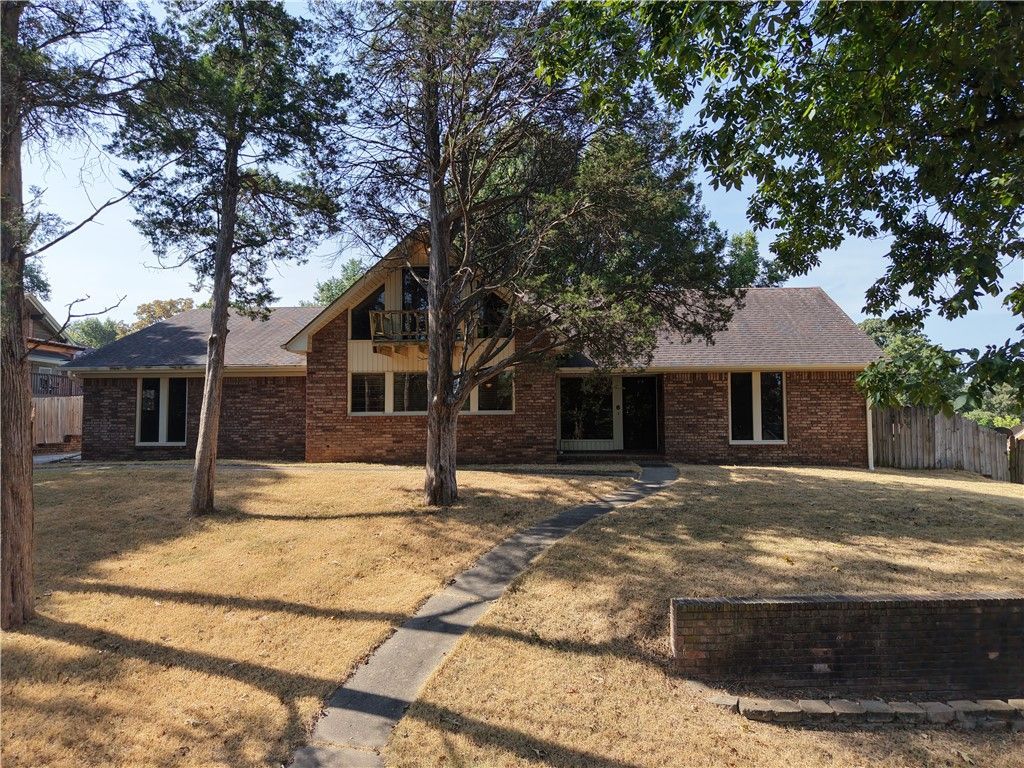
Welcome to this 3-bedroom, 2-bath home offering 2,259 square feet of living space, nestled at the end of a quiet cul-de-sac in one of Van Buren's most desirable areas. Situated on a spacious .6-acre lot, this property offers privacy, room to roam, and endless potential.Inside, a striking spiral staircase leads up to a versatile loft space ? a unique architectural feature that adds character and charm you won't find in newer construction. The split floorplan offers a great foundation for the right buyer to make it their own.This is a true one-owner home, lovingly maintained. Priced to reflect its condition, this is a fantastic opportunity for buyers looking to add value through updates and personal touches.Don't miss your chance to own a piece of Van Buren real estate with great bones, a fantastic lot, and unlimited possibility.
Property Features
Property Type: Residential - Single Family
Cooling: Central Air, Electric
Fireplaces: 1
Heating: Electric, Heat Pump
Lot Size: 0.66 Acres
Roof Type: Architectural, Shingle
Stories: 1.0
Taxes: $665
Year Built: 1976
Amenities
Attic
Built-in Features
Ceiling Fan(s)
Cathedral Ceiling(s)
None
Pantry
Split Bedrooms
Storage
Walk-In Closet(s)
Wood Burning Stove
Window Treatments
Concrete Driveway
Feature Descriptions
Appliances: Counter Top, Dryer, Dishwasher, Electric Cooktop, Electric Oven, Electric Range, Electric Water Heater, Disposal, Refrigerator, Trash Compactor, Washer
Community Features: Near Fire Station, Near Schools, Park
Days on Site: 12
Exterior: Brick, Wood Siding
Fencimg: Back Yard, Chain Link
Fireplace: Living Room, Wood Burning
Flooring: Carpet, Laminate, Tile
Laundry: Washer Hookup, Dryer Hookup
Lot: Cul-De-Sac, City Lot, Near Park
Parcel#: 700-05452-000
Parking: Attached Carport
Parking Notes: Attached Carport
Patio/Porch: Patio
Sewer: Public Sewer
Utilities: Cable Available, Electricity Available, Sewer Available, Water Available
Water: Public
Water Features: None
Window: Blinds
Local Schools
School District: Van Buren
Listed By / Shown By
Listed By
Agency Name: Smith and Associates Real Estate Services
Shown By
Agency Title: Crye-Leike Real Estate Services
Agency Phone:

Source: NWAKBOR MLS
Estimate Your Payment
Estimated Payment
$ 684.72 per month $556.39 Principal & Interest $55.42 Property Tax $72.92 Homeowner's Insurance
6 N 8th Circle | MLS# 1359075
This single family home located at 6 N 8th Circle , Van Buren, AR 72956 is currently listed for sale with an asking price of $250,000. This property was built in 1976 and has 3 bedrooms and 2 full baths with 2259 sq. ft. N 8th Circle is located in the Parkview West Trd subdivision within the Van Buren school district. Search Parkview West Trd real estate on www.clcommercialrealestate.com today.