

 Site Map

-
Commercial Real Estate
- Brokerage Services
- Develop and Construct
- Group Brokerage
- Industrial
- Land
- Multi-Family
- Retail
- Property Management
- Tenant Representation
-
Group Brokerage
- Churches
- Medical Space
- Hotel/Motel
- Restaurant
BEDS5
BATHS5 full 1 partial
SQUARE FEET4,484
MLS#26035484
STATUSNew Listing
PROPERTY TYPEResidential - Single Family
SUBDIVISIONCHENAL VALLEY FALSTONE COURT
NEIGHBORHOODLittle Rock
Property Description
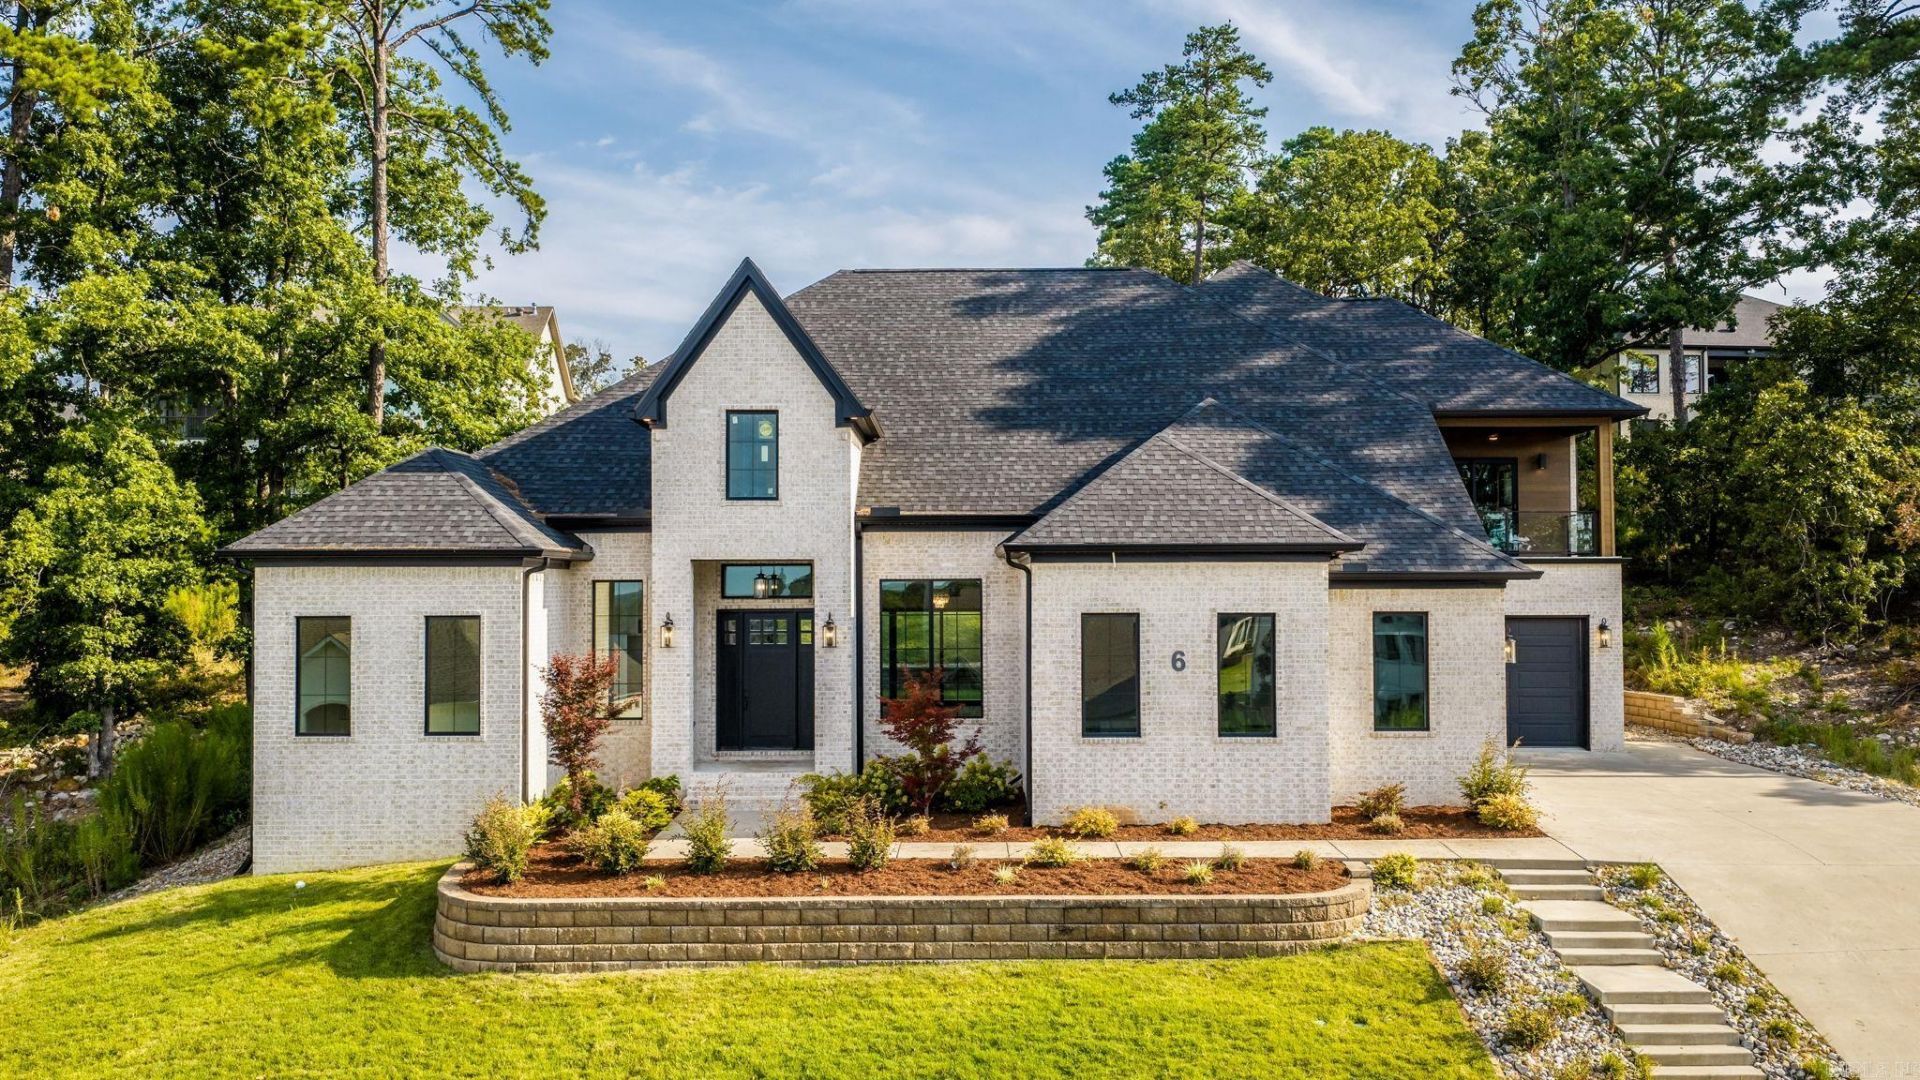
Exceptional home in the highly desirable Falstone Court neighborhood of Chenal Valley! This beautifully designed 5-bedroom, 5.5-bath home offers luxury, space, and functionality. The open main level features a spacious Great Room with gas fireplace and custom built-ins, along with a stunning kitchen showcasing a waterfall quartz island, Monogram 5-burner gas range, pot filler, convection ovens, two pantries, and locker station. The main-level primary suite is a private retreat with a spa-inspired bath, soaking tub, seated shower, dual vanities, and two walk-in closets. Two additional bedroom suites are also located on the main level. Upstairs offers a second living area with wet bar and beverage cooler, covered balcony with beautiful views, two additional bedrooms, and an incredible media/theater room wired for surround sound. Additional features include hardwood floors, designer lighting, Pella Lifestyle windows, tankless water heater, high-efficiency Trane HVAC, EV charging wiring, covered patio, level backyard, and 3-car garage. Conveniently located near schools, shopping, restaurants, and Chenal Country Club!
Property Features
Property Type: Residential - Single Family
Cooling: Central
Fenced: Yes
Heating: Central Heat
Home Style: Traditional, Contemporary
Lot Size: 0.28 Acres
Roof Type: Architectural Shingle
Stories: 2.0
Taxes: $8,566
Year Built: 2023
Amenities
Wet Bar
Washer Connection
Dryer Connection-Electric
Water Heater-Gas
Smoke Detector(s)
Walk-In Closet(s)
Balcony/Loft
Ceiling Fan(s)
Walk-in Shower
Breakfast Bar
Patio
Partially Fenced
Guttering
Lawn Sprinkler
Wood Fence
Feature Descriptions
Appliance(s)/Kitchen Equipment: Built-In Stove, Double Oven, Gas Range, Dishwasher, Disposal, Pantry, Ice Maker Connection, Wall Oven
Area Amenities: Swimming Pool(s), Playground, Mandatory Fee
Dining: Separate Dining Room, Eat-In Kitchen, Breakfast Bar
Exterior: Brick
Fireplace: Insert Unit, No Log Gas Fireplace
Flooring: Wood, Tile
Lot descriprion: In Subdivision, Upslope
Lot Dimensions: 0.28 acre(s)
Other Room(s): Great Room, In-Law Quarters, Bonus Room, Laundry, Media Room/Theater
Parking Notes: Garage, Three Car, Auto Door Opener
Sewer: Public Sewer
Water: Public Water
Listed By / Shown By

Listed By
Agency Name: Crye-Leike REALTORS Kanis Branch
Agent Name: Robert Richardson
Agency Phone: (501) 580-1808
Source: Arkansas MLS
Estimate Your Payment
Estimated Payment
$ 2,966.76 per month $1,991.88 Principal & Interest $713.83 Property Tax $261.04 Homeowner's Insurance
6 Haywood Ct | MLS# 26035484
This single family home located at 6 Haywood Ct, Little Rock, AR 72223 is currently listed for sale by Crye-Leike REALTORS Kanis Branch, with an asking price of $895,000. This property was built in 2023 and has 5 bedrooms and 5 full and 1 partial baths with 4484 sq. ft. Haywood Ct is located in the CHENAL VALLEY FALSTONE COURT subdivision. Search CHENAL VALLEY FALSTONE COURT real estate on www.clcommercialrealestate.com today.