

 Site Map

-
Commercial Real Estate
- Brokerage Services
- Develop and Construct
- Group Brokerage
- Industrial
- Land
- Multi-Family
- Retail
- Property Management
- Tenant Representation
-
Group Brokerage
- Churches
- Medical Space
- Hotel/Motel
- Restaurant
BEDS3
BATHS3 full
SQUARE FEET2,024
MLS#7828832
STATUS
PROPERTY TYPEResidential - Townhouse
SUBDIVISIONFairview Park
SCHOOLWhite Oak - Lanier
Property Description
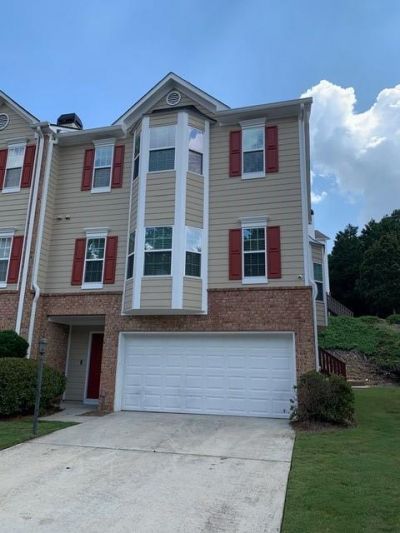
Welcome to this incredible 3-bedroom, 3-bathroom townhome, thoughtfully rebuilt from the ground up following a fire and offering an exceptional combination of quality, privacy, and modern functionality.Designed with privacy in mind, each level features a spacious bedroom and full bathroom, making this home ideal for a variety of living arrangements, including families, roommates, guests, or those who desire a private space on each floor. The home has been completely rebuilt, including new framing, electrical wiring, flooring, appliances, and numerous additional improvements. Attention to detail is evident throughout, with thoughtful upgrades designed to enhance everyday living.Additional features include Wi-Fi boosters on each floor, multiple built-in storage and display areas, and an upgraded stairwell designed to create a more open, seamless flow between levels.This is not your typical townhome. With its complete reconstruction, modern upgrades, flexible three-level floor plan, and bedroom/bathroom combination on every floor, this property offers a unique opportunity for the discerning buyer. A truly special home that needs to be seen to be appreciated!More photos to come!
Property Features
Property Type: Residential - Townhouse
Basement: Yes
Basement: Daylight, Finished Bath, Walk-Out Access, Other
Cooling: Ceiling Fan(s), Central Air
Fireplaces: 1
Garage: 2
Heating: Central
Home Style: Townhouse
Lot Size: 0.05 Acres
Roof Type: Composition
Taxes: $4,541
Year Built: 2003
Feature Descriptions
Appliances: Dishwasher, Disposal, Dryer
Association Fee Includes: Maintenance Grounds, Swim
Bedroom Features: Roommate Floor Plan, Other
Days on Site: 4
Dining: Open Concept
Fireplace: Electric
HOA Fee: 242/Monthly
HOA Y/N: Yes
Interior: High Ceilings 10 ft Lower, High Ceilings 10 ft Main, High Ceilings 10 ft Upper
Kitchen: Breakfast Bar, Stone Counters, View to Family Room
Laundry: In Kitchen, Other
Lot: Landscaped, Level, Other
Lot Dimensions: x
Master Bath: Double Vanity, Separate Tub/Shower
Neighborhood Amenities: Clubhouse, Near Schools, Near Shopping, Near Trails/Greenway, Pickleball, Pool, Tennis Court(s)
Parking Notes: Garage
Parking Total: 2
Road Surface: Asphalt
Security: Fire Alarm, Smoke Detector(s)
Sewer: Public Sewer
Utilities: Cable Available, Electricity Available, Natural Gas Available, Phone Available, Sewer Available, Underground Utilities, Water Available
Water: Public
Local Schools
High School: Lanier
Middle School: Lanier
Elementary School: White Oak - Gwinnett
School District: White Oak - Lanier
Listed By / Shown By
Listed By
Agency Name: Custom Property Solutions
Agency Phone: 404-901-2421
Shown By
Agency Title: Crye-Leike Real Estate Services
Agency Phone:

Source: FMLS
Estimate Your Payment
Estimated Payment
$ 1,334.97 per month $845.72 Principal & Interest $378.42 Property Tax $110.83 Homeowner's Insurance
5985 Eagle Tiff Lane | MLS# 7828832
This townhouse located at 5985 Eagle Tiff Lane , Sugar Hill, GA 30518 is currently listed for sale with an asking price of $380,000. This property was built in 2003 and has 3 bedrooms and 3 full baths with 2024 sq. ft. Eagle Tiff Lane is located in the Fairview Park subdivision within the White Oak - Lanier school district. Search Fairview Park real estate on www.clcommercialrealestate.com today.