

 Site Map

-
Commercial Real Estate
- Brokerage Services
- Develop and Construct
- Group Brokerage
- Industrial
- Land
- Multi-Family
- Retail
- Property Management
- Tenant Representation
-
Group Brokerage
- Churches
- Medical Space
- Hotel/Motel
- Restaurant
BEDS3
BATHS2 full
MLS#10229553
STATUSActive
PROPERTY TYPEResidential - Single Family
SUBDIVISIONN-A
NEIGHBORHOODOakland (East)-Somerville
Property Description
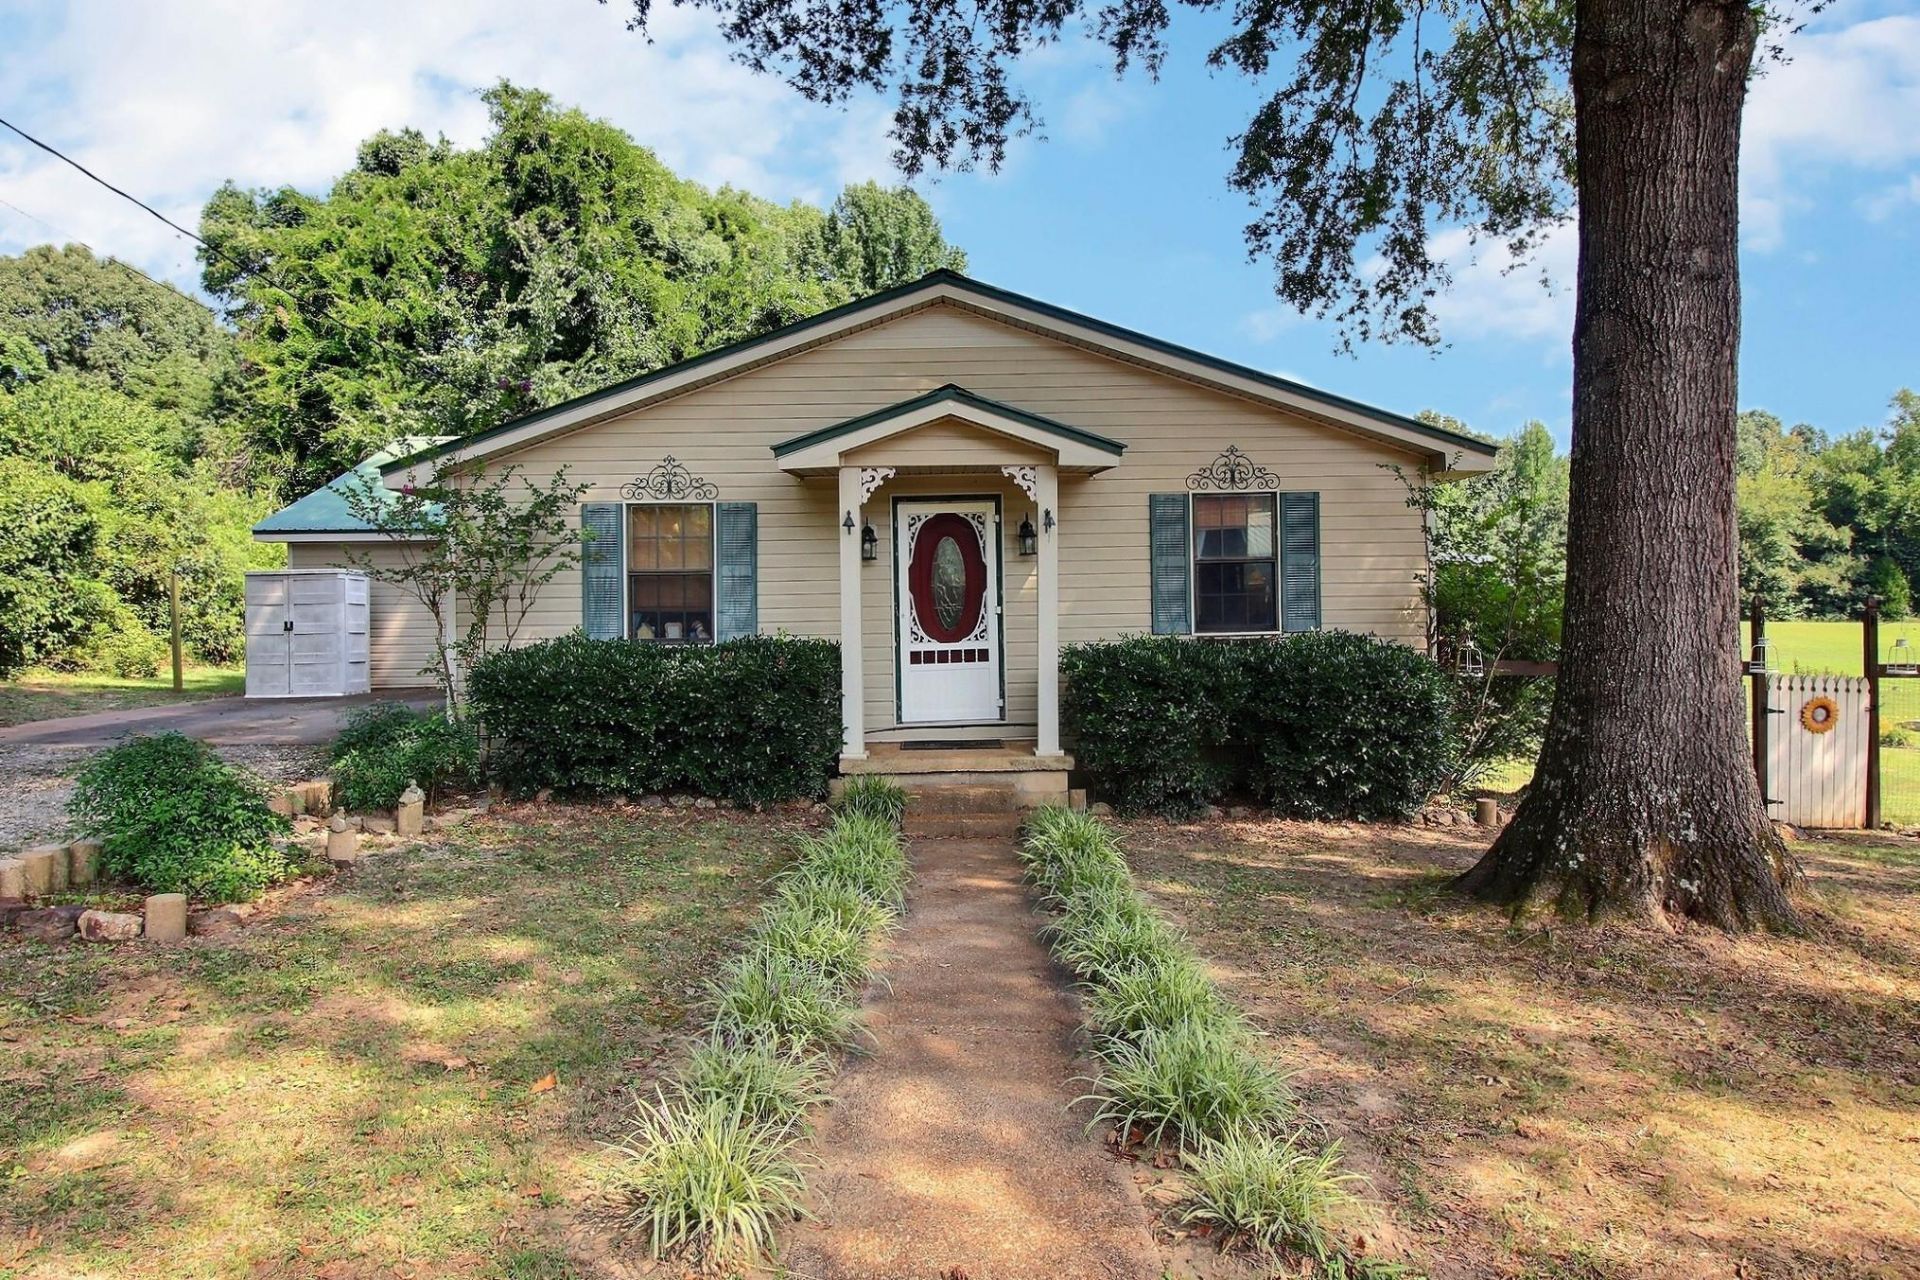
So much potential! Property is part of a multi-parcel sale & includes 23.39 acres with 2 existing homes located at 5985 / 5995 Bobbitt Rd. Refer to MLS information for each home for more details. Properties are being sold AS-IS. Existing homes can be renovated or removed to make way for new possibilities. Flexible rooms adapt as bedrooms, living spaces, or a combination of both, complemented by 2 full baths in each house. Additional prime homesites, including overlooking the private lake, are available. Fall in love with spectacular views, a stocked lake, & a combination of open & wooded areas. Spend time hunting, fishing, or just roaming the land. Connections have been made for electricity & natural gas. Add'l improvements include a 54' x 30' metal building with a 20x12 lean-to & a shipping storage container for extra storage. With a versatile mix of residential, recreational, and multi-generational homestead opportunities, there are so many ways to make this property your own!
Property Features
Property Type: Residential - Single Family
Cooling: Ceiling Fan(s), Central
Heating: Central
Home Style: Traditional
Lot Size: 23.39 Acres
Roof Type: Metal
Year Built: 1985
Feature Descriptions
Additional Rooms: Laundry Closet, Attic
Bed and Bath: All Bedrooms Down, Primary Down, Full Bath Down
Exterior: Storage Building, Porch
Exterior/ Windows: Vinyl Siding, Aluminum Window(s), Double Pane Window(s)
Floors/ Ceilings: Part Hardwood, Part Carpet, Tile, Vinyl/Luxury Vinyl Floor, Sprayed Ceiling
Interior: Walk-In Closet(s), Pull Down Attic Stairs
Interior Equipment: Double Oven, Cooktop, Dishwasher, Microwave
Living/ Dining Room: Separate Living Room, Great Room, Breakfast Bar, Island In Kitchen, Washer/Dryer Connections, Vinyl/Luxury Vinyl Floor
Lot: Some Trees, Level, Lake/Pond on Property, Water View, Other (See Remarks)
Parking/ Storage: Driveway/Pad
Total Rooms: 6
Water/ Sewer: Septic Tank, Well Water
Room Sizes
Primary Bedroom: 24x16
Bedroom 2: 16x10
Bedroom 3: 17x13
Den/ Great Room: 18x17
Kitchen: 23x10
Breakfast Room: 19x10
Living room: 19x15
Listed By / Shown By
Listed By
Agency Name: John Green & Co., REALTORS
Agency Phone: 901-853-0763
Shown By
Agency Title: Crye-Leike Real Estate Services
Agency Phone:

Source: MAAR MLS
Estimate Your Payment
Estimated Payment
$ 1,233.19 per month $1,090.31 Principal & Interest $0.00 Property Tax (data not provided by mls) $142.89 Homeowner's Insurance
5985 Bobbitt Rd | MLS# 10229553
This single family home located at 5985 Bobbitt Rd, Moscow, TN 38057 is currently listed for sale with an asking price of $489,900. This property was built in 1985 and has 3 bedrooms and 2 full baths. Bobbitt Rd is located in the N-A subdivision. Search N-A real estate on www.clcommercialrealestate.com today.