

 Site Map

-
Commercial Real Estate
- Brokerage Services
- Develop and Construct
- Group Brokerage
- Industrial
- Land
- Multi-Family
- Retail
- Property Management
- Tenant Representation
-
Group Brokerage
- Churches
- Medical Space
- Hotel/Motel
- Restaurant
BEDS4
BATHS2 full 1 partial
SQUARE FEET3,324
MLS#3527156
STATUSActive
PROPERTY TYPEResidential - Single Family
SUBDIVISIONHearthstone
Property Description
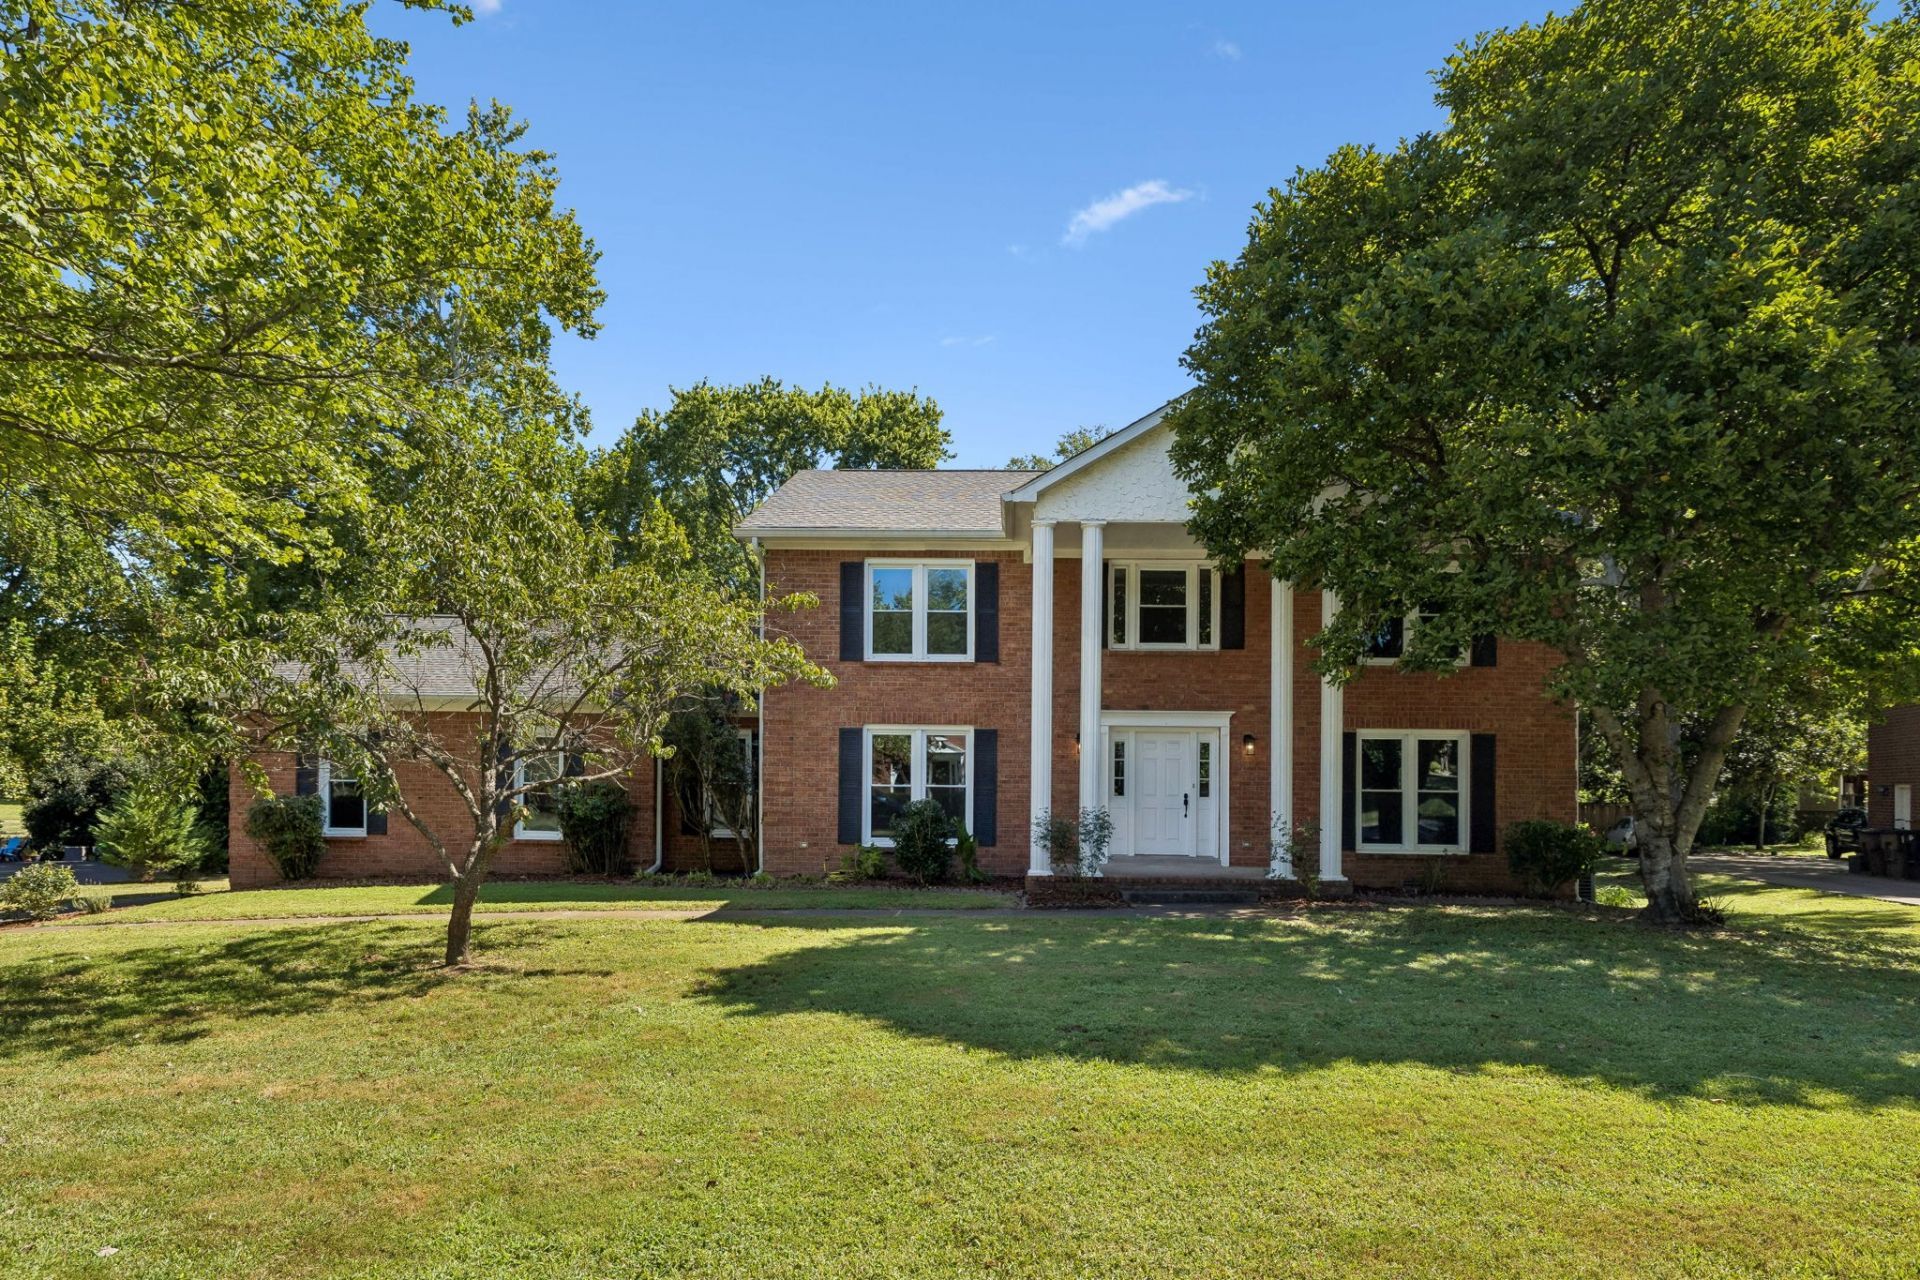
Completely renovated and ideally located in Brentwood with easy access to I-65, Nashville, and Franklin. The main level features beautiful sand and stain hardwood floors throughout, while all upstairs carpeting is brand new. Immaculate kitchen with quartz countertops, tile backsplash, gas range and all stainless steel appliances. Spacious office with french doors on main level as well as a cozy family room with fireplace. Enjoy custom-tiled showers, a luxurious primary en-suite bath, and generously sized guest bedrooms. Separate flex/bonus space above the garage with custom built-ins, a window seat, and extra storage. The screened-in porch overlooks a fully fenced backyard, creating the perfect space to relax and entertain. Move-in ready with thoughtful updates throughout!
Property Features
Property Type: Residential - Single Family
Basement: Crawl Space
Cooling: Central Air
Fireplaces: 1
Garage: 2 car attached
Heating: Central
Home Style: Traditional
Lot Size: 0.43 Acres
Roof Type: Shingle
Stories: 2.0
Taxes: $6,121
Year Built: 1987
Amenities
Air Filter
Bookcases
Built-in Features
Ceiling Fan(s)
Entrance Foyer
Extra Closets
Pantry
Redecorated
Walk-In Closet(s)
Feature Descriptions
Appliances: Gas Range, Dishwasher, Disposal, Freezer, Microwave, Refrigerator, Stainless Steel Appliance(s)
Days on Site: 6
Exterior: Brick
Fencing: Back Yard
Fireplace: Living Room
Flooring: Carpet, Wood, Tile
HOA Fee: 210/ Annually
Laundry: Electric Dryer Hookup, Washer Hookup
Lot: Level
Lot Dimensions: 85 X 189
Other Equipment: Air Purifier
Parcel#: 16016006200
Parking: Garage Door Opener, Garage Faces Rear, Asphalt, Driveway
Parking Notes: Garage Door Opener, Garage Faces Rear, Asphalt, Drive
Patio/Porch: Porch, Covered, Deck, Screened
Security: Smoke Detector(s)
Sewer: Public Sewer
Topography: Level
Utilities: Water Available
Water: Public
Room Sizes
Bedroom 1: 18x16
Bedroom 2: 13x11
Bedroom 3: 13x13
Bedroom 4: 11x10
Den: 16x15
Recreation Room: 23x23
Dining Room: 15x13
Kitchen: 18x15
Living Room: 22x15
Local Schools
High School: John Overton Comp High School
Middle School: William Henry Oliver Middle
Elementary School: Granbery Elementary
Listed By / Shown By
Listed By
Agency Name: Benchmark Realty, LLC
Agency Phone: 6153711544
Shown By
Agency Title: Crye-Leike Real Estate Services
Agency Phone:

Source: Nashville MLS
Estimate Your Payment
Estimated Payment
$ 2,926.63 per month $2,136.54 Principal & Interest $510.08 Property Tax $280.00 Homeowner's Insurance
5941 Fireside Dr | MLS# 3527156
This single family home located at 5941 Fireside Dr , Brentwood, TN 37027 is currently listed for sale with an asking price of $960,000. This property was built in 1987 and has 4 bedrooms and 2 full and 1 partial baths with 3324 sq. ft. Fireside Dr is located in the Hearthstone subdivision. Search Hearthstone real estate on www.clcommercialrealestate.com today.