

 Site Map

-
Commercial Real Estate
- Brokerage Services
- Develop and Construct
- Group Brokerage
- Industrial
- Land
- Multi-Family
- Retail
- Property Management
- Tenant Representation
-
Group Brokerage
- Churches
- Medical Space
- Hotel/Motel
- Restaurant
BEDS3
BATHS2 full
SQUARE FEET1,830
MLS#3528856
STATUSActive
PROPERTY TYPEResidential - Single Family
SUBDIVISIONFarmingham Woods
Property Description
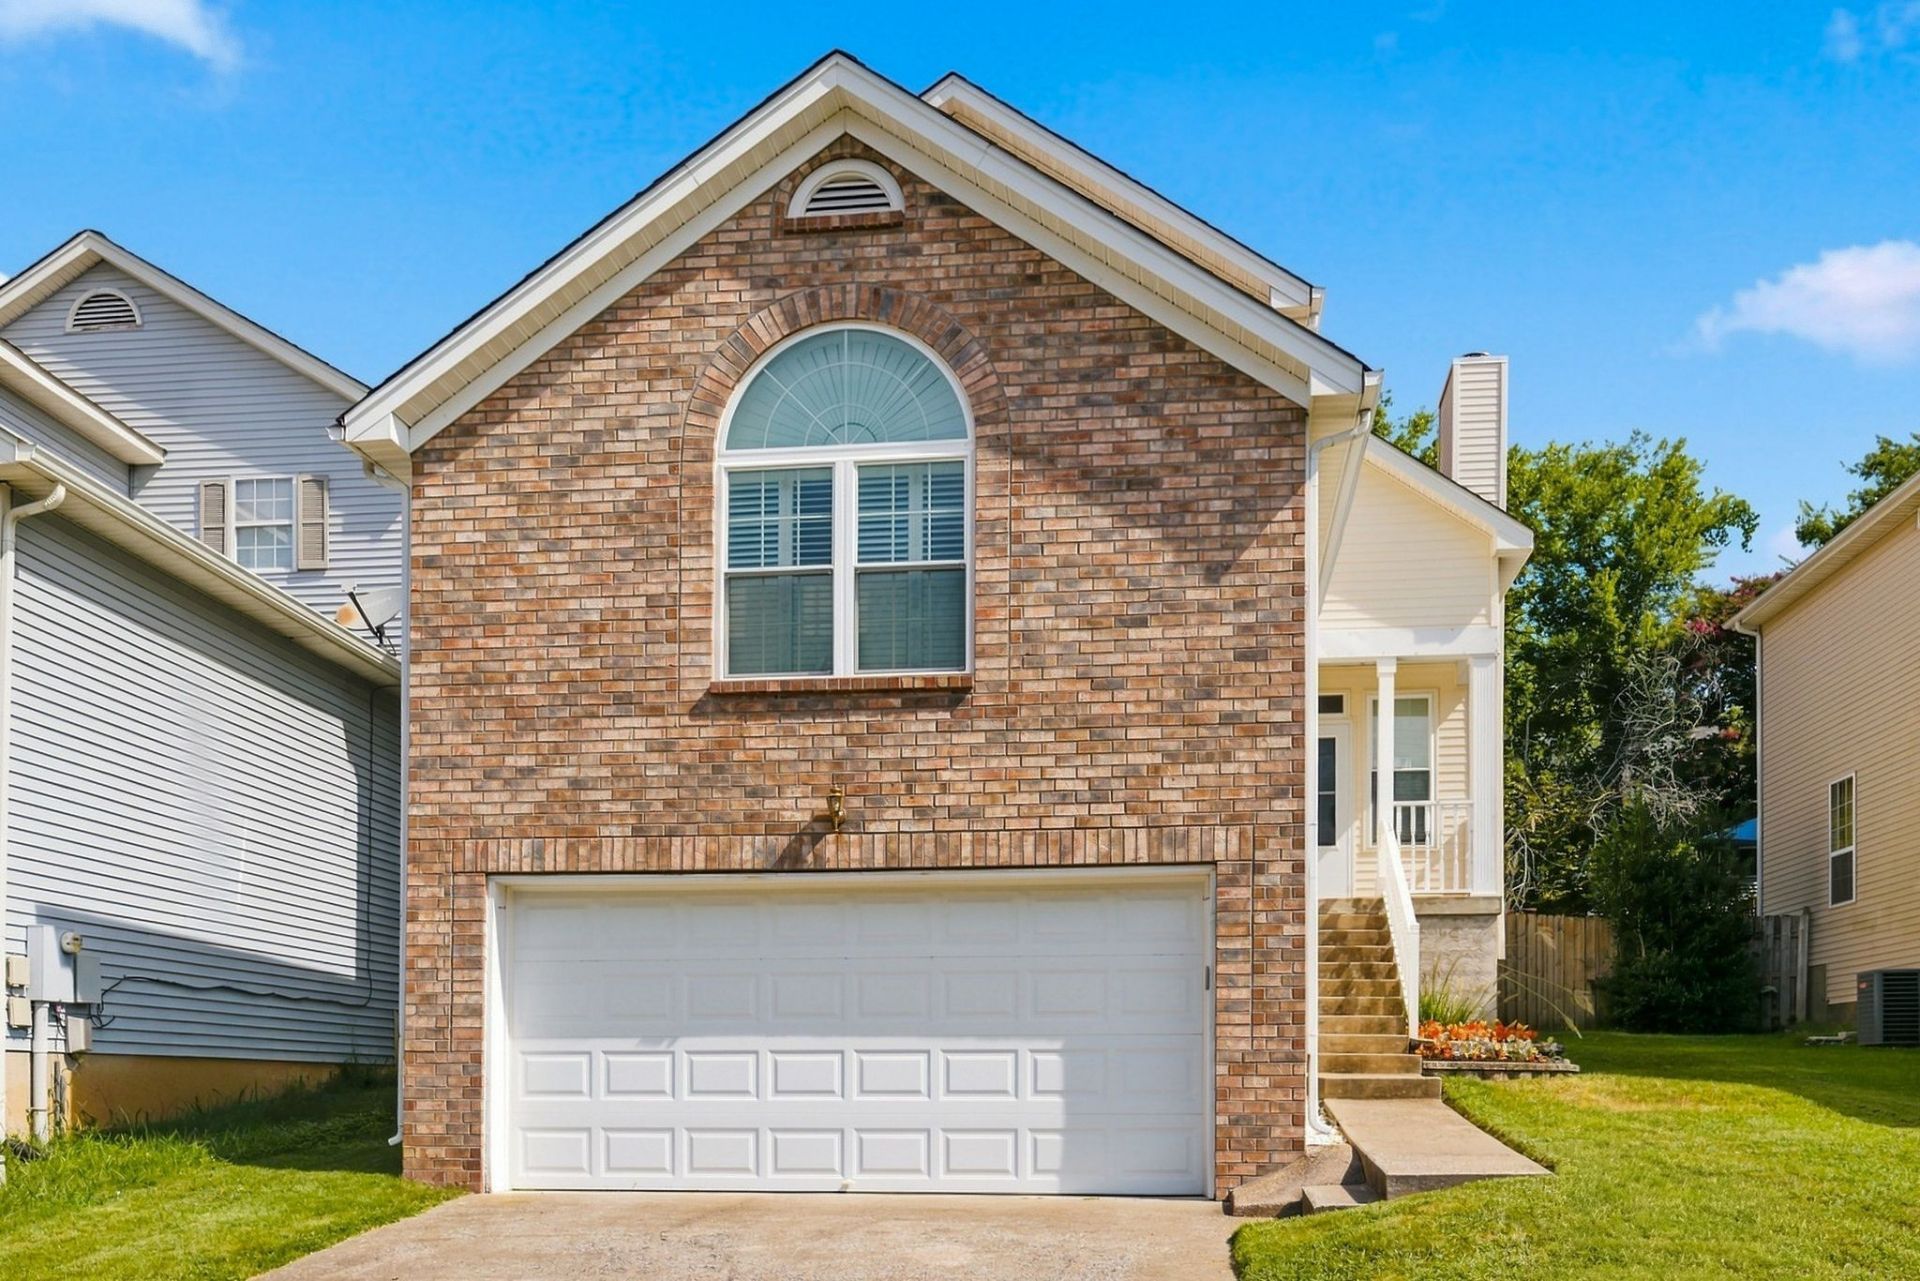
5936 Colchester Dr checks so many boxes! Primary on main floor- separate entertaining areas -well maintained! Updated appliances! The location is near airport minutes from downtown Nashville convenient to great shopping, recreational lakes, restaurants! All appliances remain!
Property Features
Property Type: Residential - Single Family
Basement: Yes
Basement: Unfinished
Cooling: Central Air
Fireplaces: 1
Garage: 2 car attached
Heating: Natural Gas
Home Style: Contemporary
Lot Size: 0.12 Acres
Roof Type: Shingle
Stories: 2.0
Taxes: $2,489
Year Built: 1992
Amenities
Ceiling Fan(s)
Extra Closets
High Ceilings
Open Floorplan
Pantry
Smart Camera(s)/Recording
Walk-In Closet(s)
High Speed Internet
Smart Lock(s)
Feature Descriptions
Accessibility: Stair Lift
Appliances: Electric Oven, Electric Range, Dishwasher, Disposal, Ice Maker, Microwave, Refrigerator, Stainless Steel Appliance(s)
Days on Site: 3
Exterior: Brick, Vinyl Siding
Fireplace: Great Room
Flooring: Carpet, Laminate, Vinyl
HOA Fee: 25/ Monthly
Laundry: Electric Dryer Hookup, Washer Hookup
Lot: Sloped
Lot Dimensions: 45 X 119
Parcel#: 087050A06300CO
Parking: Garage Door Opener, Garage Faces Front
Parking Notes: Garage Door Opener, Garage Faces Front
Patio/Porch: Deck, Covered
Security: Security System, Smoke Detector(s)
Sewer: Public Sewer
Topography: Sloped
Utilities: Natural Gas Available, Water Available, Cable Connected
Water: Public
Room Sizes
Bedroom 1: 13x11
Bedroom 2: 11x10
Bedroom 3: 12x10
Recreation Room: 20x19
Dining Room: 10x9
Kitchen: 11x10
Living Room: 16x15
Local Schools
High School: McGavock Comp High School
Middle School: DuPont Tyler Middle
Elementary School: Dodson Elementary
Listed By / Shown By
Listed By
Agency Name: Benchmark Realty, LLC
Agency Phone: 6152888292
Shown By
Agency Title: Crye-Leike Real Estate Services
Agency Phone:

Source: Nashville MLS
Estimate Your Payment
Estimated Payment
$ 1,098.52 per month $787.85 Principal & Interest $207.42 Property Tax $103.25 Homeowner's Insurance
5936 Colchester Dr | MLS# 3528856
This single family home located at 5936 Colchester Dr , Hermitage, TN 37076 is currently listed for sale with an asking price of $354,000. This property was built in 1992 and has 3 bedrooms and 2 full baths with 1830 sq. ft. Colchester Dr is located in the Farmingham Woods subdivision. Search Farmingham Woods real estate on www.clcommercialrealestate.com today.