

 Site Map

-
Commercial Real Estate
- Brokerage Services
- Develop and Construct
- Group Brokerage
- Industrial
- Land
- Multi-Family
- Retail
- Property Management
- Tenant Representation
-
Group Brokerage
- Churches
- Medical Space
- Hotel/Motel
- Restaurant
BEDS5
BATHS5 full 1 partial
SQUARE FEET4,367
MLS#7817033
STATUS
PROPERTY TYPEResidential - Single Family
SUBDIVISIONBrookstone
SCHOOLFord - Harrison
Property Description
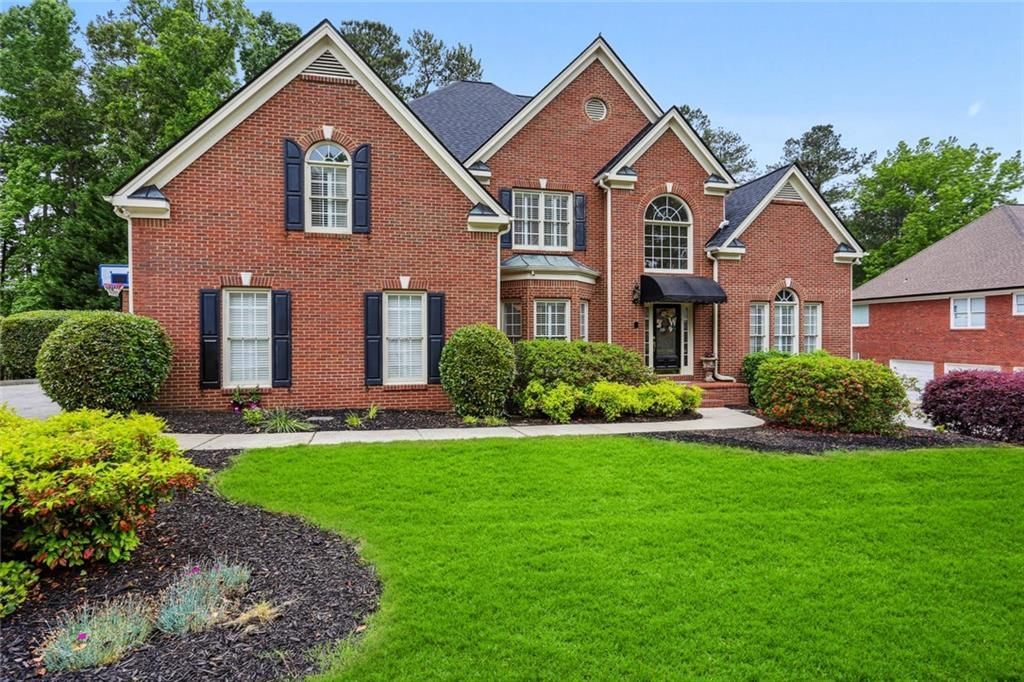
Welcome home to this beautiful four sided brick executive home, overlooking the picturesque 17th fairway, in the sought after Brookstone 1 subdivision. The updated kitchen is the heart of the home with tremendous cabinetry, oversized island, walk in pantry, stainless appliances, double ovens all while enjoying the breathtaking views of the perfectly landscaped backyard and fairway. Home features hardwood floors, plantation shutters, extensive moulding throughout, interior transoms, to allow sunlit to pour in, wainscoting, oversized laundry room with custom cabinets, Formal living room and formal dining room, master on the main with abundance of windows overlooking the golf course. Upstairs boasts four additional bedrooms/ bonus room with a common area landing that offers built in bookcases, to be used as a private retreat or teen gathering. Each spacious bedroom leads to a private bathroom. This home is on a full unfinished, daylight basement. New HVAC, Brand new roof! Beautiful established landscaping... all the tranquility and quiet enjoyment anyone could hope for. Home is priced below market value. This home is a must see and will not last long!
Property Features
Property Type: Residential - Single Family
Basement: Yes
Basement: Bath/Stubbed, Daylight, Full, Unfinished
Cooling: Central Air, Zoned
Fireplaces: 1
Garage: 3
Heating: Central, Heat Pump, Natural Gas, Zoned
Home Style: Traditional
Lot Size: 0.32 Acres
Roof Type: Composition
Taxes: $9,727
Year Built: 2000
Feature Descriptions
Appliances: Dishwasher, Disposal, Double Oven, Gas Cooktop, Gas Water Heater, Microwave, Self Cleaning Oven
Association Fee Includes: Maintenance Grounds, Tennis
Bedroom Features: Master on Main, Oversized Master, Split Bedroom Plan
Days on Site: 25
Dining: Seats 12+, Separate Dining Room
Exterior: Brick 4 Sides
Exterior: Awning(s), Private Yard
Fireplace: Factory Built, Family Room, Gas Log, Gas Starter
HOA Fee: 400/Annually
HOA Y/N: Yes
Interior: Bookcases
Kitchen: Cabinets Stain, Eat-in Kitchen, Kitchen Island, Pantry Walk-In, Stone Counters, View to Family Room
Laundry: Laundry Room, Main Level
Lot: Back Yard, Landscaped, Level, Private
Lot Dimensions: x 13939
Master Bath: Double Vanity, Separate His/Hers, Separate Tub/Shower, Soaking Tub
Parking Notes: Garage, Garage Door Opener, Garage Faces Side
Road Surface: Concrete
Security: Fire Alarm
Sewer: Public Sewer
Special View Info: Golf Course
Utilities: Cable Available, Electricity Available, Natural Gas Available, Phone Available, Sewer Available, Underground Utilities, Water Available
Water: Public
Local Schools
High School: Harrison
Middle School: Durham
Elementary School: Ford
School District: Ford - Harrison
Listed By / Shown By
Listed By
Agency Name: Mavis Lane Realty, LLC.
Agency Phone: 404-662-2300
Shown By
Agency Title: Crye-Leike Real Estate Services
Agency Phone:

Source: FMLS
Estimate Your Payment
Estimated Payment
$ 2,547.22 per month $1,535.42 Principal & Interest $810.58 Property Tax $201.22 Homeowner's Insurance
5911 Downington Place Nw | MLS# 7817033
This single family home located at 5911 Downington Place Nw, Acworth, GA 30101 is currently listed for sale with an asking price of $689,900. This property was built in 2000 and has 5 bedrooms and 5 full and 1 partial baths with 4367 sq. ft. Downington Place Nw is located in the Brookstone subdivision within the Ford - Harrison school district. Search Brookstone real estate on www.clcommercialrealestate.com today.