

 Site Map

-
Commercial Real Estate
- Brokerage Services
- Develop and Construct
- Group Brokerage
- Industrial
- Land
- Multi-Family
- Retail
- Property Management
- Tenant Representation
-
Group Brokerage
- Churches
- Medical Space
- Hotel/Motel
- Restaurant
BEDS4
BATHS2 full
SQUARE FEET1,870
MLS#1010216
STATUSActive
PROPERTY TYPEResidential - Single Family
SUBDIVISIONSilvercrest
NEIGHBORHOOD25 - Crestview Area
Property Description
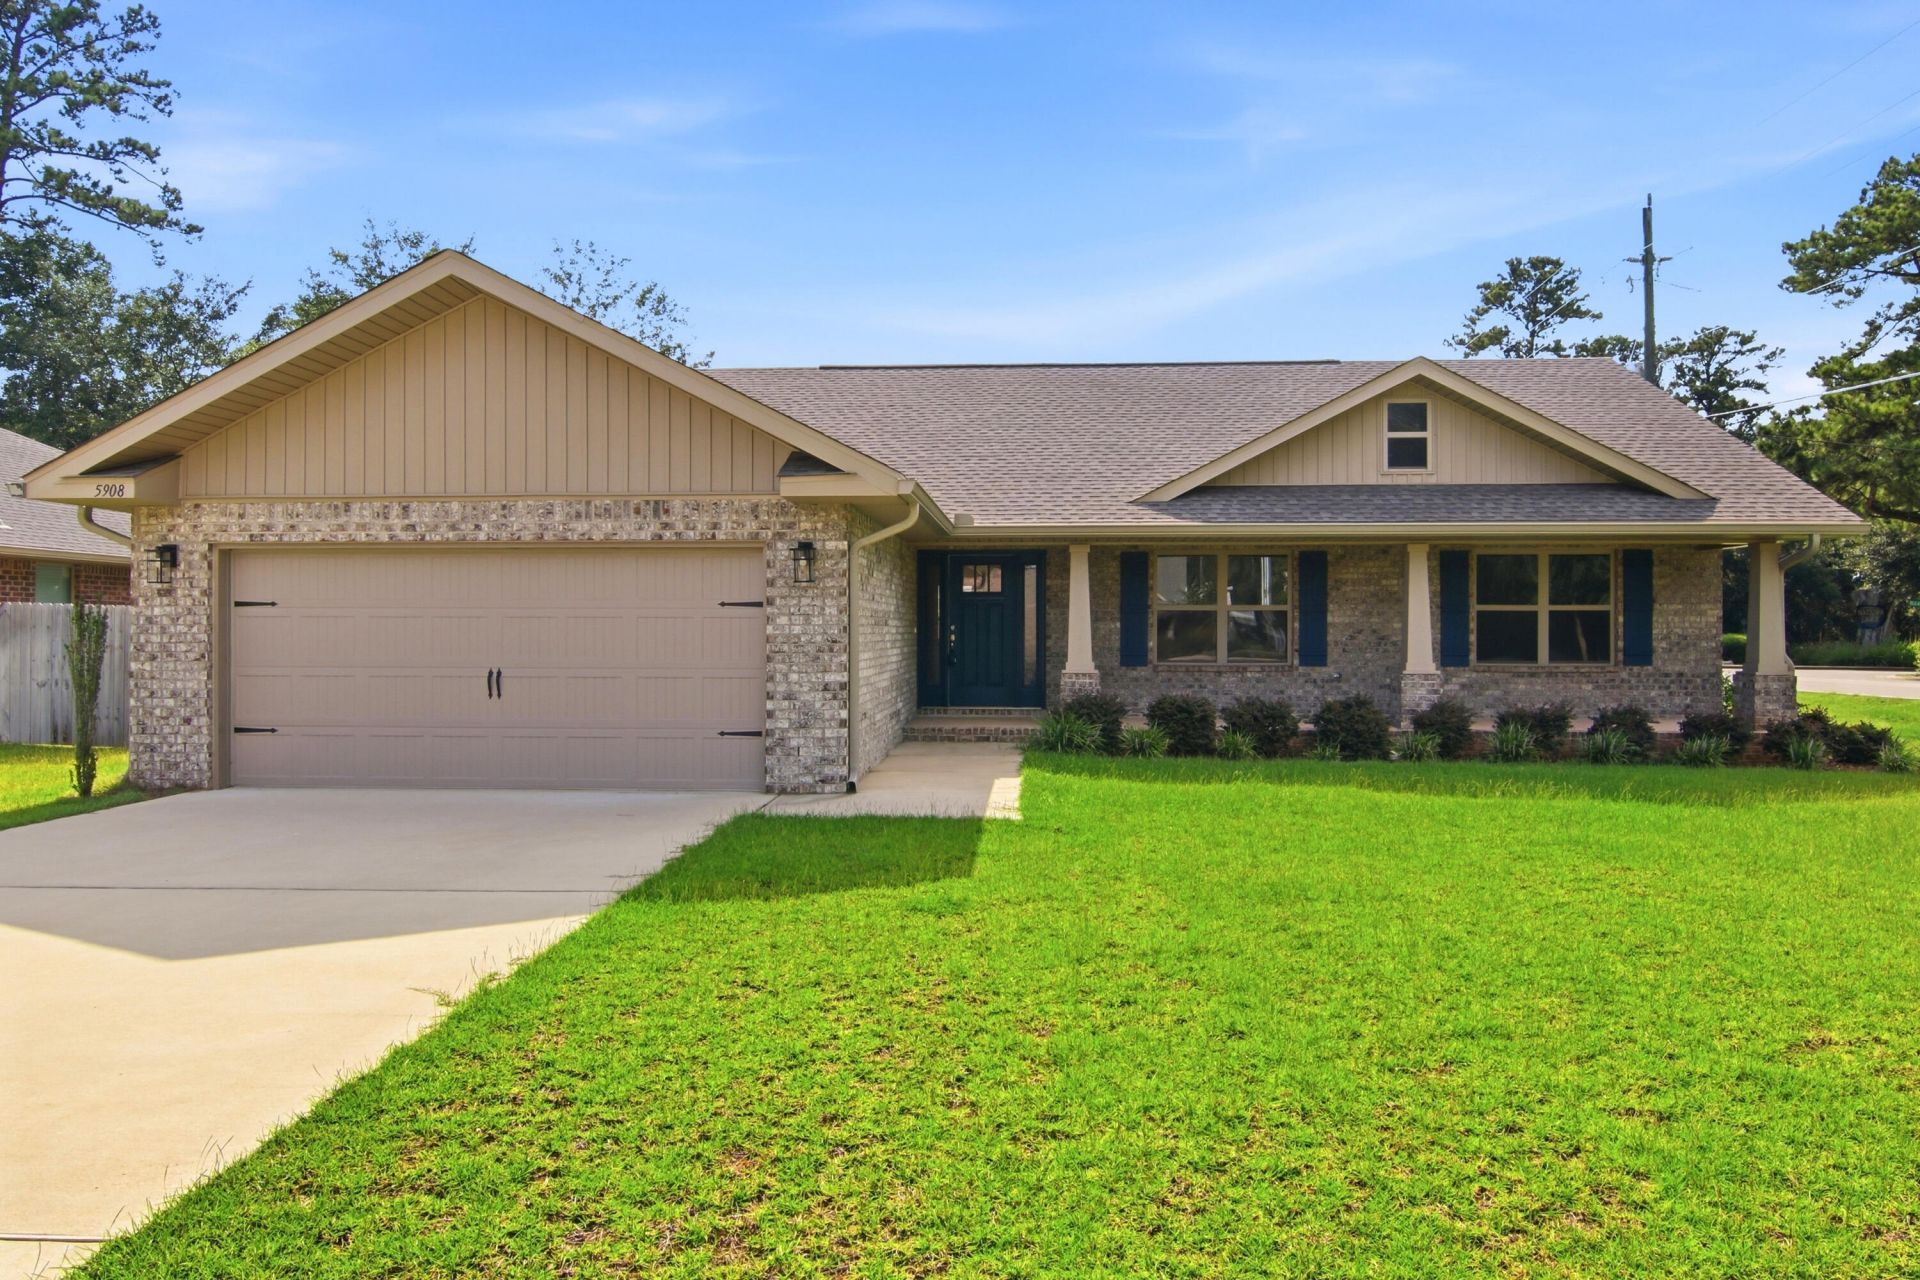
Welcome to this brand-new, never-occupied home situated on a desirable corner lot in a quiet neighborhood. This home features a spacious and functional floor plan designed for comfortable everyday living. Luxury vinyl plank flooring extends throughout the home, creating a clean, cohesive look with easy maintenance.The kitchen offers granite countertops and upgraded appliances, including a stove, microwave, and dishwasher, providing a stylish and functional space for cooking and gathering. The open living areas offer plenty of room to relax or entertain, while the four bedrooms provide flexibility for guests, a home office, or additional living needs.The corner-lot setting provides a generous outdoor area and adds to the home's appeal. With brand-new finishes, modern features, and a peaceful location, this never-lived-in home is move-in ready!
Property Features
Property Type: Residential - Single Family
Cooling: Ceiling Fans, Central Air
Garage: 2 car attached
Heating: Central
Home Style: Contemporary
Lot Size: 0.25 Acres
Stories: 1.0
Taxes: $2,497
Year Built: 2024
Feature Descriptions
Appliances: Auto Garage Door Opn, Dishwasher, Microwave, Oven Self Cleaning, Smoke Detector, Smooth Stovetop Rnge, Stove/Oven Electric, Warranty Provided, Water Heater - Elect
Association Fee Includes: Management
Days on Site: 10
Exterior: Brick, Trim Vinyl
Exterior: Columns, Hurricane Shutters, Sprinkler System
Financing Terms: Conventional, FHA, VA
Flooring: Floor Vinyl, Floor WW Carpet New
Foundation: Slab
HOA: Yes
Interior: Breakfast Bar, Ceiling Cathedral, Lighting Recessed, Pantry, Pull Down Stairs, Washer/Dryer Hookup
Lot: Cleared, Covenants, Survey Available
Lot Dimensions: 140.2 x 76.58 x 139.9 x 76.52
Parcel Number: 32-4N-23-1500-000A-0010
Patio/Porch: Patio Covered
Property Condition: Construction Complete
Road Frontage: County Road
Road Surface: Paved
Rooms Total: 6
Sewer: Septic Tank
Sub Type: Detached Single Family
Utilities: Electric, Public Water
Window: Double Pane Windows
Local Schools
High School: Crestview
Middle School: Davidson
Elementary School: Bob Sikes
Listed By / Shown By
Listed By
Agency Name: Coldwell Banker Realty
Shown By
Agency Title: Crye-Leike Real Estate Services
Agency Phone:

Source: Emerald Coast MLS
Estimate Your Payment
Estimated Payment
$ 1,038.52 per month $734.21 Principal & Interest $208.08 Property Tax $96.22 Homeowner's Insurance
5908 Silvercrest Boulevard | MLS# 1010216
This single family home located at 5908 Silvercrest Boulevard, Crestview, FL 32536 is currently listed for sale with an asking price of $329,900. This property was built in 2024 and has 4 bedrooms and 2 full baths with 1870 sq. ft. Silvercrest Boulevard is located in the Silvercrest subdivision. Search Silvercrest real estate on www.clcommercialrealestate.com today.