

 Site Map

-
Commercial Real Estate
- Brokerage Services
- Develop and Construct
- Group Brokerage
- Industrial
- Land
- Multi-Family
- Retail
- Property Management
- Tenant Representation
-
Group Brokerage
- Churches
- Medical Space
- Hotel/Motel
- Restaurant
BEDS3
BATHS2 full
SQUARE FEET2,004
MLS#3514567
STATUSActive
PROPERTY TYPEResidential - Single Family
SUBDIVISIONBuckingham Place Sec 1 Ph 2
Property Description
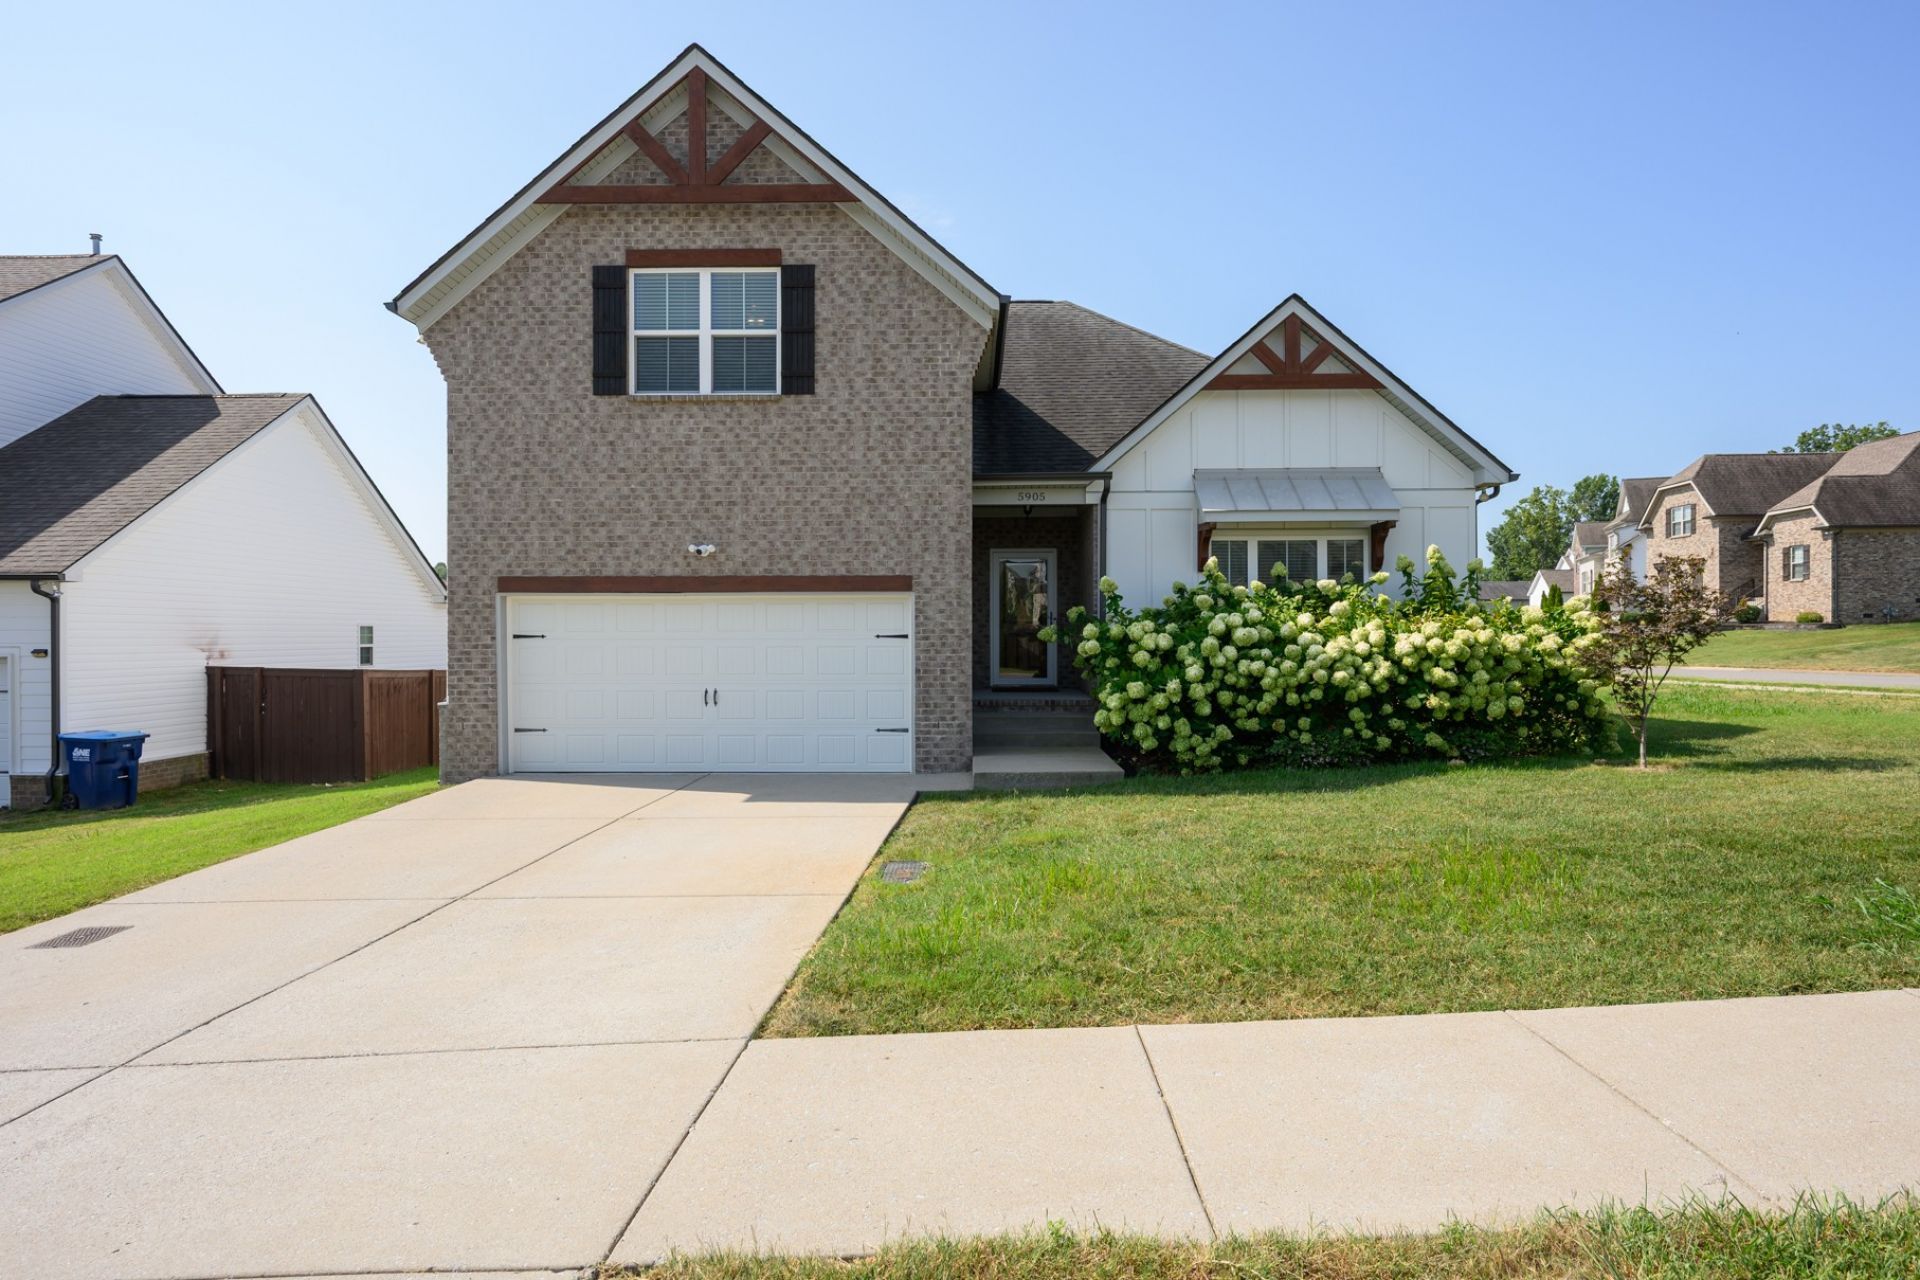
Thoughtfully designed for todays active lifestyle this single level home features an open concept with rec room up~Spacious great room with vaulted ceiling opens to modern kitchen with large island, and dining area perfect for everyday ease and entertaining~Zoned bedrooms create privacy for primary suite with trey ceiling, fully appointed bath, and large walk-in closet~Upstairs you will find a generous rec room ideal for media, office, or play room, and ample walk-in attic storage~Large corner lot with deck for relaxing, entertaining, gardening and playing~Sidewalks to walk to neighborhood playground~Convenient to shopping, dining, schools, and interstate access~This home is meticulously maintained with fresh neutral interior, turnkey, and move-in ready!!!
Property Features
Property Type: Residential - Single Family
Basement: None
Cooling: Central Air
Garage: 2 car attached
Heating: Central, Natural Gas
Home Style: Traditional
Lot Size: 0.19 Acres
Roof Type: Shingle
Stories: 2.0
Taxes: $2,005
Year Built: 2017
Amenities
Air Filter
Ceiling Fan(s)
Entrance Foyer
Extra Closets
Open Floorplan
Pantry
Smart Thermostat
Walk-In Closet(s)
Kitchen Island
Feature Descriptions
Appliances: Electric Oven, Electric Range, Dishwasher, Disposal, Microwave, Refrigerator, Stainless Steel Appliance(s)
Association Amenities: Playground, Sidewalks, Underground Utilities
Days on Site: 15
Exterior: Brick, Vinyl Siding
Flooring: Carpet, Laminate, Vinyl
HOA Fee: 26/ Monthly
Laundry: Electric Dryer Hookup, Washer Hookup
Lot: Corner Lot, Level
Other Equipment: Air Purifier
Parcel#: 051C D 02100 R0113145
Parking: Garage Door Opener, Garage Faces Front, Concrete, Driveway
Parking Notes: Garage Door Opener, Garage Faces Front, Concrete, Dri
Patio/Porch: Deck
Sewer: Public Sewer
Topography: Corner Lot, Level
Utilities: Natural Gas Available, Water Available
Water: Public
Room Sizes
Bedroom 1: 14x13
Bedroom 2: 12x11
Bedroom 3: 10x10
Recreation Room: 20x19
Dining Room: 11x10
Kitchen: 11x10
Living Room: 16x15
Other Room: 6x5
Local Schools
High School: Stewarts Creek High School
Middle School: Rock Springs Middle School
Elementary School: Rock Springs Elementary
Listed By / Shown By
Listed By
Agency Name: Coldwell Banker Southern Realty
Agency Phone: 6154653700
Shown By
Agency Title: Crye-Leike Real Estate Services
Agency Phone:

Source: Nashville MLS
Estimate Your Payment
Estimated Payment
$ 1,299.84 per month $1,001.50 Principal & Interest $167.08 Property Tax $131.25 Homeowner's Insurance
5905 Covent Ln | MLS# 3514567
This single family home located at 5905 Covent Ln, Smyrna, TN 37167 is currently listed for sale with an asking price of $450,000. This property was built in 2017 and has 3 bedrooms and 2 full baths with 2004 sq. ft. Covent Ln is located in the Buckingham Place Sec 1 Ph 2 subdivision. Search Buckingham Place Sec 1 Ph 2 real estate on www.clcommercialrealestate.com today.