

 Site Map

-
Commercial Real Estate
- Brokerage Services
- Develop and Construct
- Group Brokerage
- Industrial
- Land
- Multi-Family
- Retail
- Property Management
- Tenant Representation
-
Group Brokerage
- Churches
- Medical Space
- Hotel/Motel
- Restaurant
BEDS3
BATHS2 full
SQUARE FEET2,004
MLS#3318673
STATUSUnder Contract - Showing
PROPERTY TYPEResidential - Single Family
SUBDIVISIONBuckingham Place Sec 1 Ph 2
Property Description
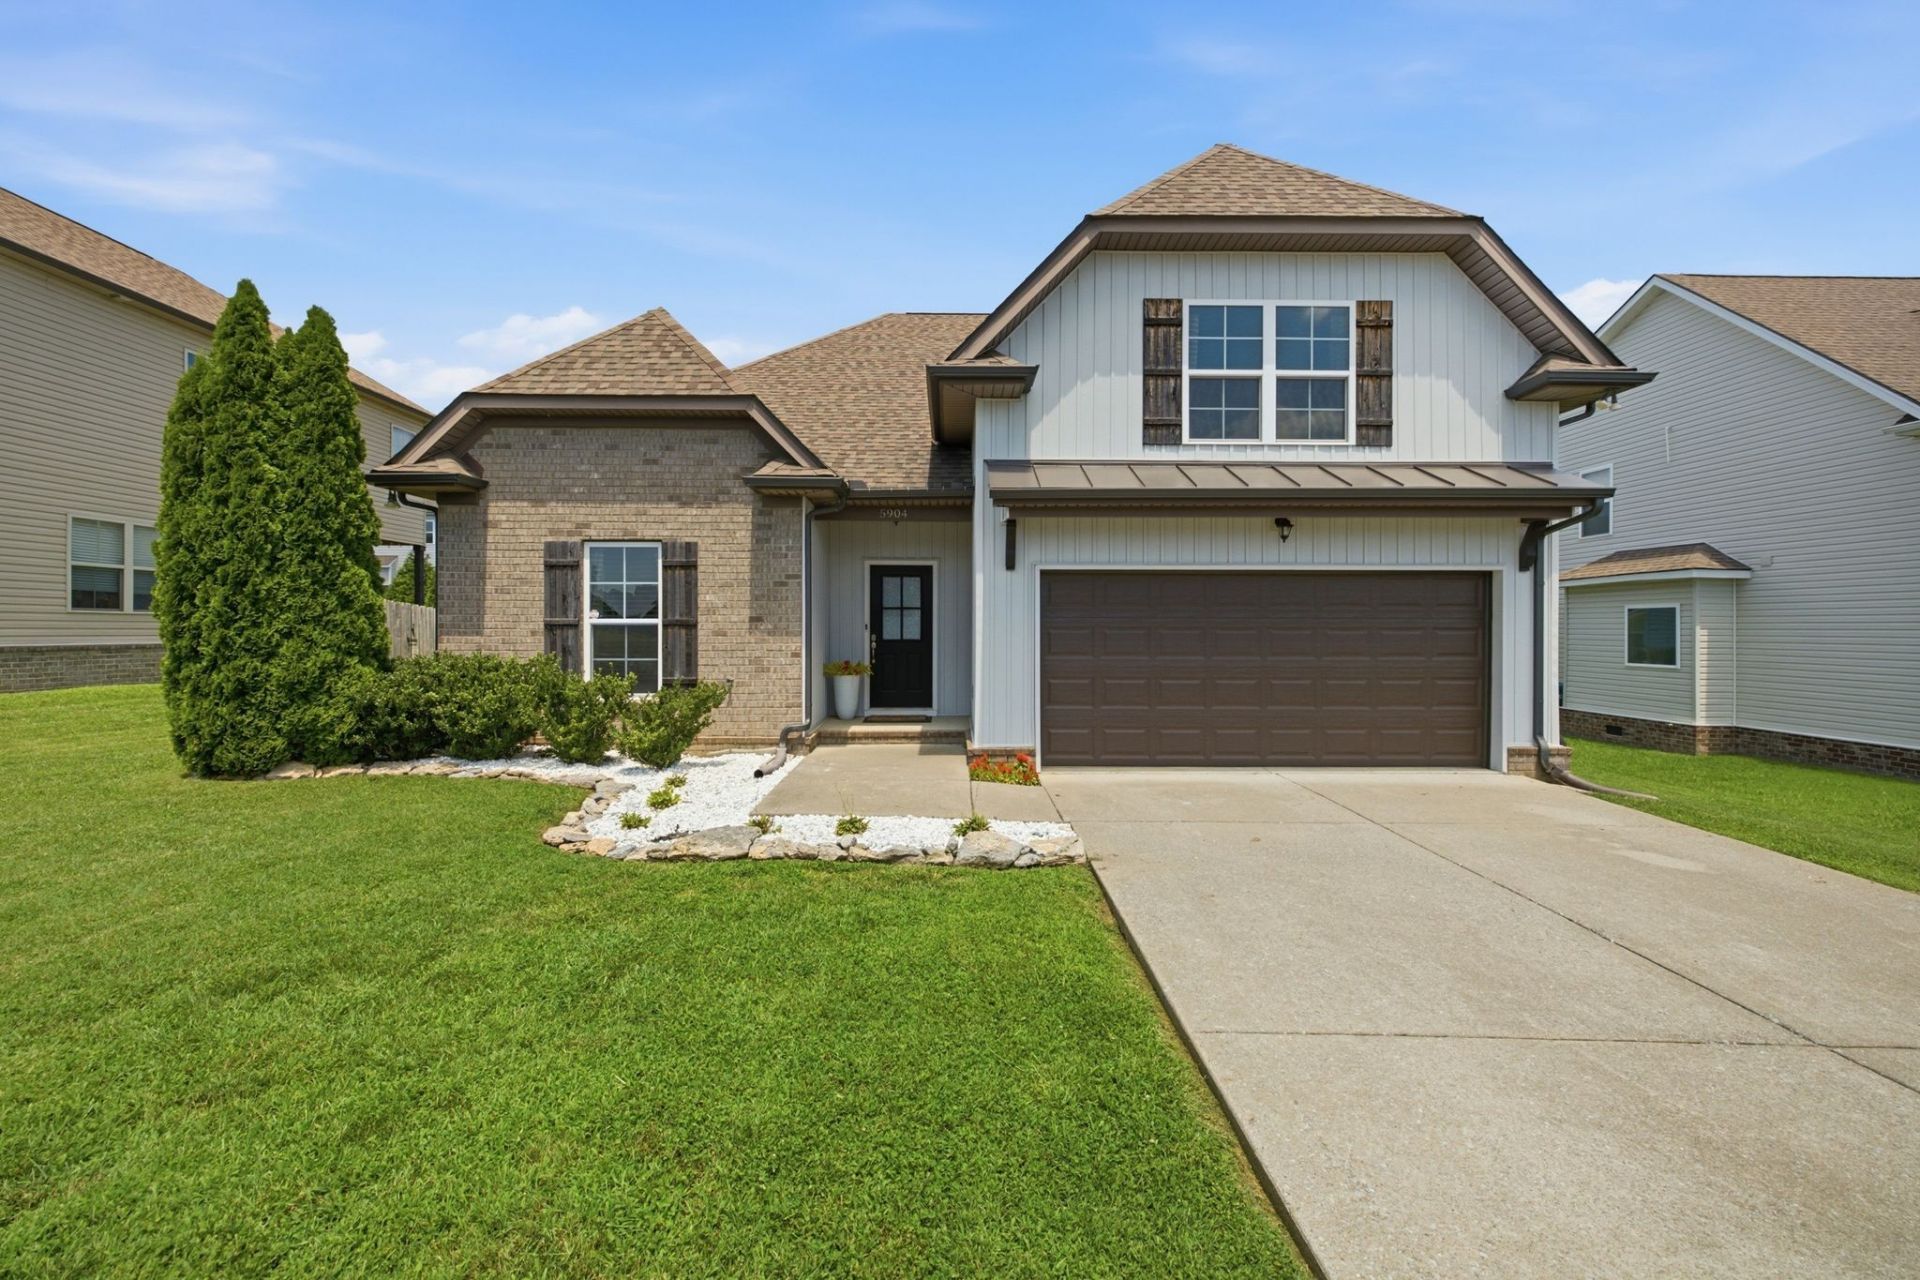
Welcome home to this beautifully designed 3-bedroom, 2-bath ranch offering the perfect blend of comfort and convenience. The open-concept floor plan features a spacious kitchen with a large center island, back splash, ample cabinetry, and a bright eat-in dining area-ideal for everyday living and entertaining. Minimal steps into home, one step in the front door and 2 steps in from garage. The welcoming foyer leads into the heart of the home, while a convenient drop zone and dedicated laundry room on main level add everyday functionality. Upstairs, you'll find a versatile bonus room along with generous walk-in storage. Step outside to enjoy the level, fenced backyard, perfect for pets, play, or relaxing evenings. The attached 2-car garage provides plenty of parking and additional storage.Ideally located just minutes from major highways, shopping, restaurants, and downtown Nashville, this home offers the perfect combination of peaceful living and easy access to everything you need.
Property Features
Property Type: Residential - Single Family
Basement: None
Cooling: Central Air, Electric
Garage: 2 car attached
Heating: Heat Pump, Natural Gas
Home Style: Ranch
Lot Size: 0.17 Acres
Roof Type: Shingle
Stories: 2.0
Taxes: $2,006
Year Built: 2017
Amenities
Air Filter
Ceiling Fan(s)
Entrance Foyer
Extra Closets
Open Floorplan
Pantry
Smart Thermostat
Walk-In Closet(s)
Kitchen Island
Feature Descriptions
Accessibility: Accessible Entrance
Appliances: Electric Range, Dishwasher, Disposal, Microwave, Stainless Steel Appliance(s)
Association Amenities: Playground
Days on Site: 27
Exterior: Brick, Vinyl Siding
Fencing: Back Yard
Flooring: Carpet, Wood, Tile
HOA Fee: 26/ Monthly
Lot: Level
Lot Dimensions: .17
Other Equipment: Air Purifier
Parcel#: 051C D 00400 R0113128
Parking: Garage Door Opener, Garage Faces Front
Parking Notes: Garage Door Opener, Garage Faces Front
Patio/Porch: Porch, Covered, Patio
Security: Carbon Monoxide Detector(s), Smoke Detector(s)
Sewer: Public Sewer
Topography: Level
Utilities: Electricity Available, Natural Gas Available, Water Available
Water: Public
Room Sizes
Bedroom 1: 14x13
Bedroom 2: 10x12
Bedroom 3: 10x11
Recreation Room: 19x20
Dining Room: 10x10
Kitchen: 10x16
Living Room: 14x19
Other Room: 6x6
Local Schools
High School: Stewarts Creek High School
Middle School: Rock Springs Middle School
Elementary School: Rock Springs Elementary
Listed By / Shown By

Listed By
Agency Name: Crye-Leike, Inc., REALTORS
Agent Name: Shelly Leonhard
Agency Phone: (615) 812-1585
Source: Nashville MLS
Estimate Your Payment
Estimated Payment
$ 1,299.92 per month $1,001.50 Principal & Interest $167.17 Property Tax $131.25 Homeowner's Insurance
5904 Covent Ln | MLS# 3318673
This single family home located at 5904 Covent Ln, Smyrna, TN 37167 is currently listed for sale by Crye-Leike, Inc., REALTORS, with an asking price of $450,000. This property was built in 2017 and has 3 bedrooms and 2 full baths with 2004 sq. ft. Covent Ln is located in the Buckingham Place Sec 1 Ph 2 subdivision. Search Buckingham Place Sec 1 Ph 2 real estate on www.clcommercialrealestate.com today.