

 Site Map

-
Commercial Real Estate
- Brokerage Services
- Develop and Construct
- Group Brokerage
- Industrial
- Land
- Multi-Family
- Retail
- Property Management
- Tenant Representation
-
Group Brokerage
- Churches
- Medical Space
- Hotel/Motel
- Restaurant
BEDS2
BATHS2 full
SQUARE FEET1,681
MLS#1541177
STATUSActive
PROPERTY TYPEResidential - Townhouse
SUBDIVISIONHeritage Woods Unit 3
Property Description
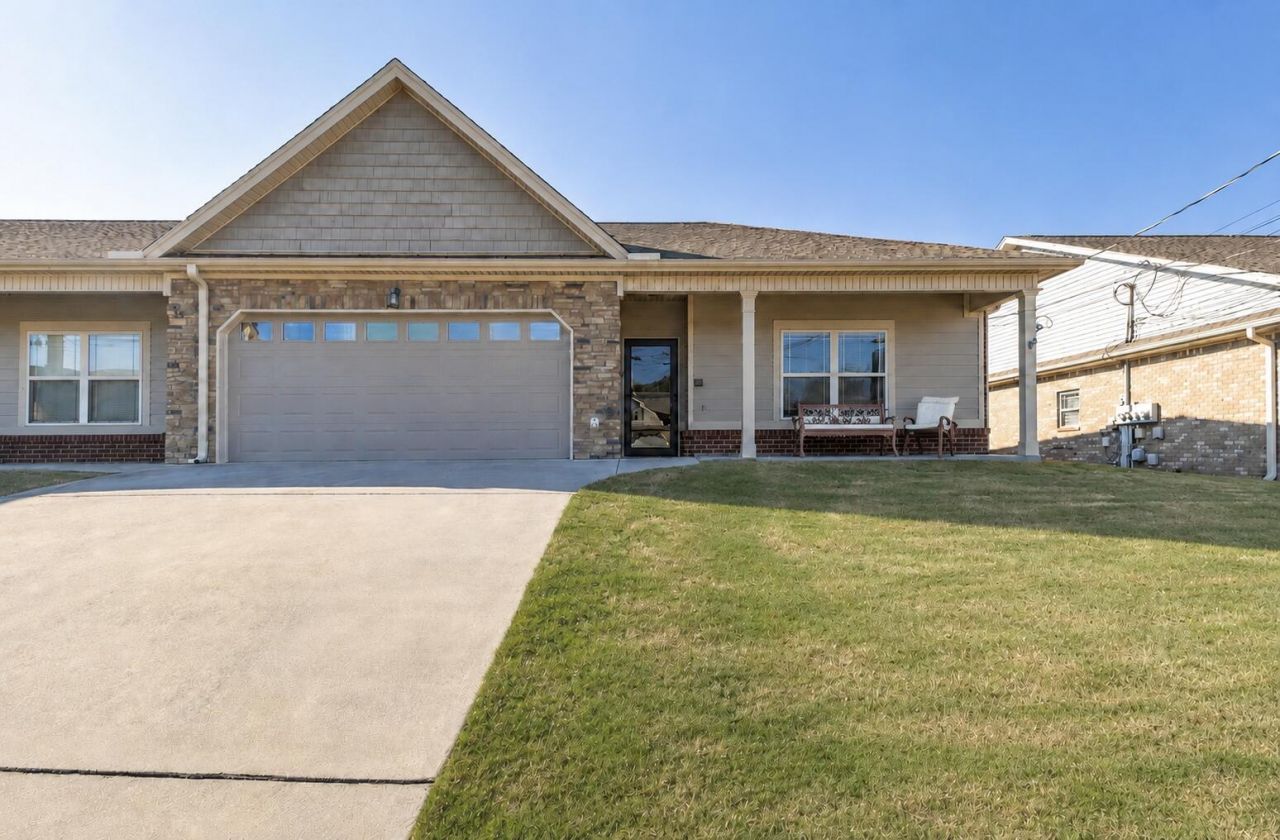
Maintenance-Free Living in Heritage Woods! Welcome to this beautifully maintained, low-maintenance 2-bedroom, 2-bathroom townhome in the desirable Heritage Woods community of Fort Oglethorpe, GA. Offering 1,681 square feet, this spacious residence features one of the largest floor plans in the development.Step inside to an inviting open-concept layout with beautiful wood flooring, granite countertops, stainless steel appliances, crown molding, and a cozy gas fireplace. The spacious sunroom, complete with heating and air conditioning, provides the perfect spot to relax or entertain year-round. Additional highlights include a convenient pantry, large laundry room, and a generously sized primary suite with a private en-suite bathroom featuring a walk-in shower.Enjoy easy outdoor living with a concrete patio and fully fenced backyard enclosed by a durable vinyl privacy fence. Ideally located just minutes from shopping, dining, entertainment, healthcare, and with convenient access to I-75, this home offers the perfect combination of comfort, convenience, and low-maintenance living. Schedule your private showing today!
Property Features
Property Type: Residential - Townhouse
Cooling: Central Air, Ceiling Fan(s), Electric
Fireplaces: 1
Fuel Type: Electric
Garage: 2 car attached
Heating: Central, Electric
Lot Size: 0.11 Acres
Taxes: $3,000
Feature Descriptions
Appliances: Electric Range, Free-Standing Refrigerator, Free-Standing Range, Microwave, Refrigerator, Stainless Steel Appliance(s), Water Heater
Association/Condo Fee: 135
Days on Site: 10
Exterior: Brick, HardiPlank Type, Stone, Vinyl Siding
Exterior Amenities: Other
Fireplace: Living Room
Flooring: Tile, Engineered Hardwood
HOA Y/N: Yes
Interior Amenities: Breakfast Bar, Ceiling Fan(s), Crown Molding, Double Vanity, Entrance Foyer, Granite Counters, High Ceilings, High Speed Internet, Open Floorplan, Pantry, Recessed Lighting, Walk-In Closet(s), Tub/shower Combo, En Suite, Sitting Area, Separate Dining Room, Plumbed, Split Bedrooms
Laundry: Electric Dryer Hookup, In Hall, Inside, Lower Level, Laundry Room, Main Level, Washer Hookup
Lot: Back Yard, Landscaped, Level
Lot Dimensions: 40X125
Parcel #: 0002j-16700-C
Parking: Concrete, Driveway, Garage, Garage Door Opener, Garage Faces Front
Patio/Porch: Patio, Rear Porch
Utilities: Electricity Connected, Propane, Sewer Connected, Underground Utilities, Water Connected
Windows: Insulated Windows
Local Schools
High School: Lakeview-Ft. Oglethorpe
Middle School: Lakeview Middle
Elementary School: West Side Elementary
Listed By / Shown By
Listed By
Agency Name: RE/MAX Properties
Agency Phone: 423-894-2900
Shown By
Agency Title: Crye-Leike Real Estate Services
Agency Phone:

Source: CARMLS
Estimate Your Payment
Estimated Payment
$ 1,068.10 per month $723.31 Principal & Interest $250.00 Property Tax $94.79 Homeowner's Insurance
59 Southshore Drive | MLS# 1541177
This townhouse located at 59 Southshore Drive, Fort Oglethorpe, GA 30742 is currently listed for sale with an asking price of $325,000. This property has 2 bedrooms and 2 full baths with 1681 sq. ft. Southshore Drive is located in the Heritage Woods Unit 3 subdivision. Search Heritage Woods Unit 3 real estate on www.clcommercialrealestate.com today.