

 Site Map

-
Commercial Real Estate
- Brokerage Services
- Develop and Construct
- Group Brokerage
- Industrial
- Land
- Multi-Family
- Retail
- Property Management
- Tenant Representation
-
Group Brokerage
- Churches
- Medical Space
- Hotel/Motel
- Restaurant
BEDS2
BATHS2 full
SQUARE FEET1,252
MLS#10131350
STATUSActive
PROPERTY TYPEResidential - Single Family
SUBDIVISIONNorthside
NEIGHBORHOODLeachville
Property Description
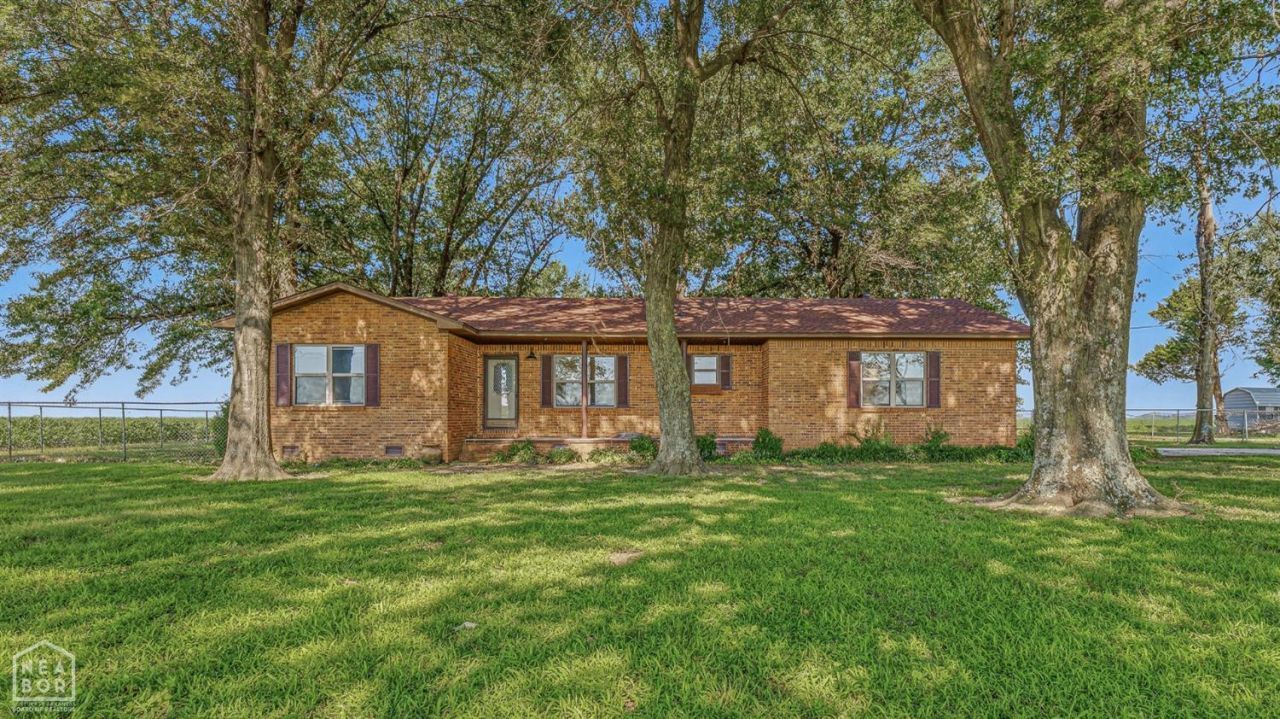
Look at this charming brick country home on 1.17 acres, offering space, comfort, and exceptional versatility! The freshly painted 2-bedroom, 2-bath home features beautiful new flooring throughout, warm wood cabinetry, abundant natural light, a convenient laundry area, and a cozy family room centered around a gorgeous gas-log fireplace. Outside, you'll find a fenced backyard with a storm shelterperfectly suited for Arkansas weatheras well as a two-car attached garage with a large storage room. This property also includes three additional buildings : a spacious shop with electricity and concrete floors, plus another shop and an additional building, providing endless possibilities for hobbies, storage, equipment, or workspace. A new roof was installed in July 2026. Enjoy peaceful country living in a great location with plenty of extras for the next owner. Schedule your private tour today!
Property Features
Property Type: Residential - Single Family
Cooling: Central
Garage: 2 car attached
Heating: Central
Home Style: Traditional
Lot Size: 1.17 Acres
Roof Type: 3-Tab Shingles
Stories: 1.0
Taxes: $994
Year Built: 1989
Feature Descriptions
Appliances: Dishwasher Built-In, Electric Range, Microwave Built-In
Days on Site: 2
Exterior: Brick
Exterior: Outbuildings, Paved Streets, Porch, Storage Room, Storm Shelter, Workshop
Fencing: 3 Side, Chain Link
Fireplace: Gas Log
Fireplace Y/N: Yes
Flood Zone: Unknown
Flooring: Vinyl
Foundation: Crawl Space
Interior: Breakfast Bar, Ceiling Fan(s), Climate Control
Laundry Y/N: Yes
Listing Terms: Cash, Conventional, FHA, In House, Rural Development, VA
Lot: Highway Frontage, Level, Shade Trees
Parcel #: 140-03718-000
Sewer: Septic
Water: City
Window Treatments: Blinds
Workshop: 2 workshops and another building
Local Schools
High School: Buffalo Island Central
Middle School: Buffalo Island Central
Elementary School: Buffalo Island Central
Listed By / Shown By
Listed By
Agency Name: Century 21 Portfolio
Shown By
Agency Title: Crye-Leike Real Estate Services
Agency Phone:

Source: Neakbor MLS
Estimate Your Payment
Estimated Payment
$ 711.89 per month $556.17 Principal & Interest $82.83 Property Tax $72.89 Homeowner's Insurance
5891 N Highway 77 | MLS# 10131350
This single family home located at 5891 N Highway 77, Leachville, AR 72438 is currently listed for sale with an asking price of $249,900. This property was built in 1989 and has 2 bedrooms and 2 full baths with 1252 sq. ft. N Highway 77 is located in the Northside subdivision. Search Northside real estate on www.clcommercialrealestate.com today.