

 Site Map

-
Commercial Real Estate
- Brokerage Services
- Develop and Construct
- Group Brokerage
- Industrial
- Land
- Multi-Family
- Retail
- Property Management
- Tenant Representation
-
Group Brokerage
- Churches
- Medical Space
- Hotel/Motel
- Restaurant
BEDS3
BATHS2 full 1 partial
SQUARE FEET1,914
MLS#10837835
STATUSNew
PROPERTY TYPEResidential - Single Family
SUBDIVISIONFreemans Walk
NEIGHBORHOODStone Mountain
Property Description
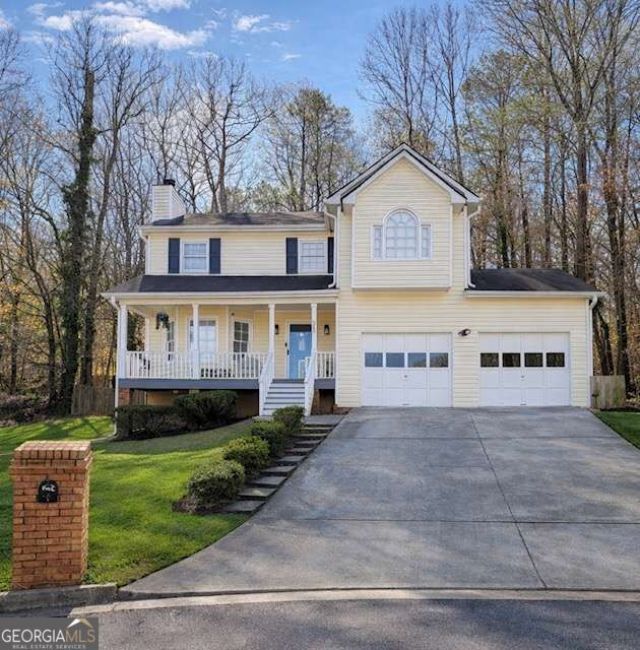
Tastefully renovated home in a prime location, offering refined finishes and a modern design throughout. The interior has been almost completely remodeled, creating a clean, sophisticated, and move-in-ready living space. This residence features 3 well-appointed bedrooms and 2.5 bathrooms. The upgraded kitchen showcases granite countertops, an oversized granite island, and brand-new cabinetry, combining style and functionality. A contemporary redesigned fireplace serves as a striking focal point in the main living area. Renovated closets and thoughtfully updated interiors enhance both comfort and appeal. Ideally positioned near major highways, supermarkets, restaurants, and everyday conveniences, this home delivers both luxury and accessibility. Exceptional condition and ready for immediate occupancy.
Property Features
Property Type: Residential - Single Family
Basement: Crawl Space
Cooling: Ceiling Fan(s), Central Air
Fenced: Yes
Fireplaces: 1
Garage: 2
Heating: Central, Forced Air
Home Style: Traditional
Lot Size: 0.21 Acres
Roof Type: Other, Wood
Stories: 2.0
Taxes: $5,338
Year Built: 1987
Feature Descriptions
Additional Rooms: Family Room, Other
Appliances: Dishwasher, Microwave
Exterior: Vinyl Siding
Fencing: Back Yard, Fenced
Fireplace Type: Family Room, Gas Log, Gas Starter
Flooring: Hardwood, Tile, Vinyl
Foundation: Block
Interior: Double Vanity, Rear Stairs
Kitchen: Breakfast Area, Kitchen Island
Parking Notes: Garage
Security Features: Carbon Monoxide Detector(s)
Sewer: Public Sewer
Topography: Private, Sloped
Utilities: Electricity Available, Natural Gas Available, Sewer Available, Water Available
Water: Public
Local Schools
High School: Clarkston
Middle School: Freedom
Elementary School: Dunaire
Listed By / Shown By
Listed By
Agency Name: Virtual Properties Realty.com
Agency Phone: 770-495-5050
Shown By
Agency Title: Crye-Leike Real Estate Services
Agency Phone:

Source: GAMLS
Estimate Your Payment
Estimated Payment
$ 1,262.93 per month $723.31 Principal & Interest $444.83 Property Tax $94.79 Homeowner's Insurance
588 Freemans Walk | MLS# 10837835
This single family home located at 588 Freemans Walk, Stone Mountain, GA 30083 is currently listed for sale with an asking price of $325,000. This property was built in 1987 and has 3 bedrooms and 2 full and 1 partial baths with 1914 sq. ft. Freemans Walk is located in the Freemans Walk subdivision. Search Freemans Walk real estate on www.clcommercialrealestate.com today.