

 Site Map

-
Commercial Real Estate
- Brokerage Services
- Develop and Construct
- Group Brokerage
- Industrial
- Land
- Multi-Family
- Retail
- Property Management
- Tenant Representation
-
Group Brokerage
- Churches
- Medical Space
- Hotel/Motel
- Restaurant
BEDS3
BATHS2 full
SQUARE FEET1,350
MLS#3530196
STATUSActive
PROPERTY TYPEResidential - Single Family
SUBDIVISIONHunters Crk
Property Description
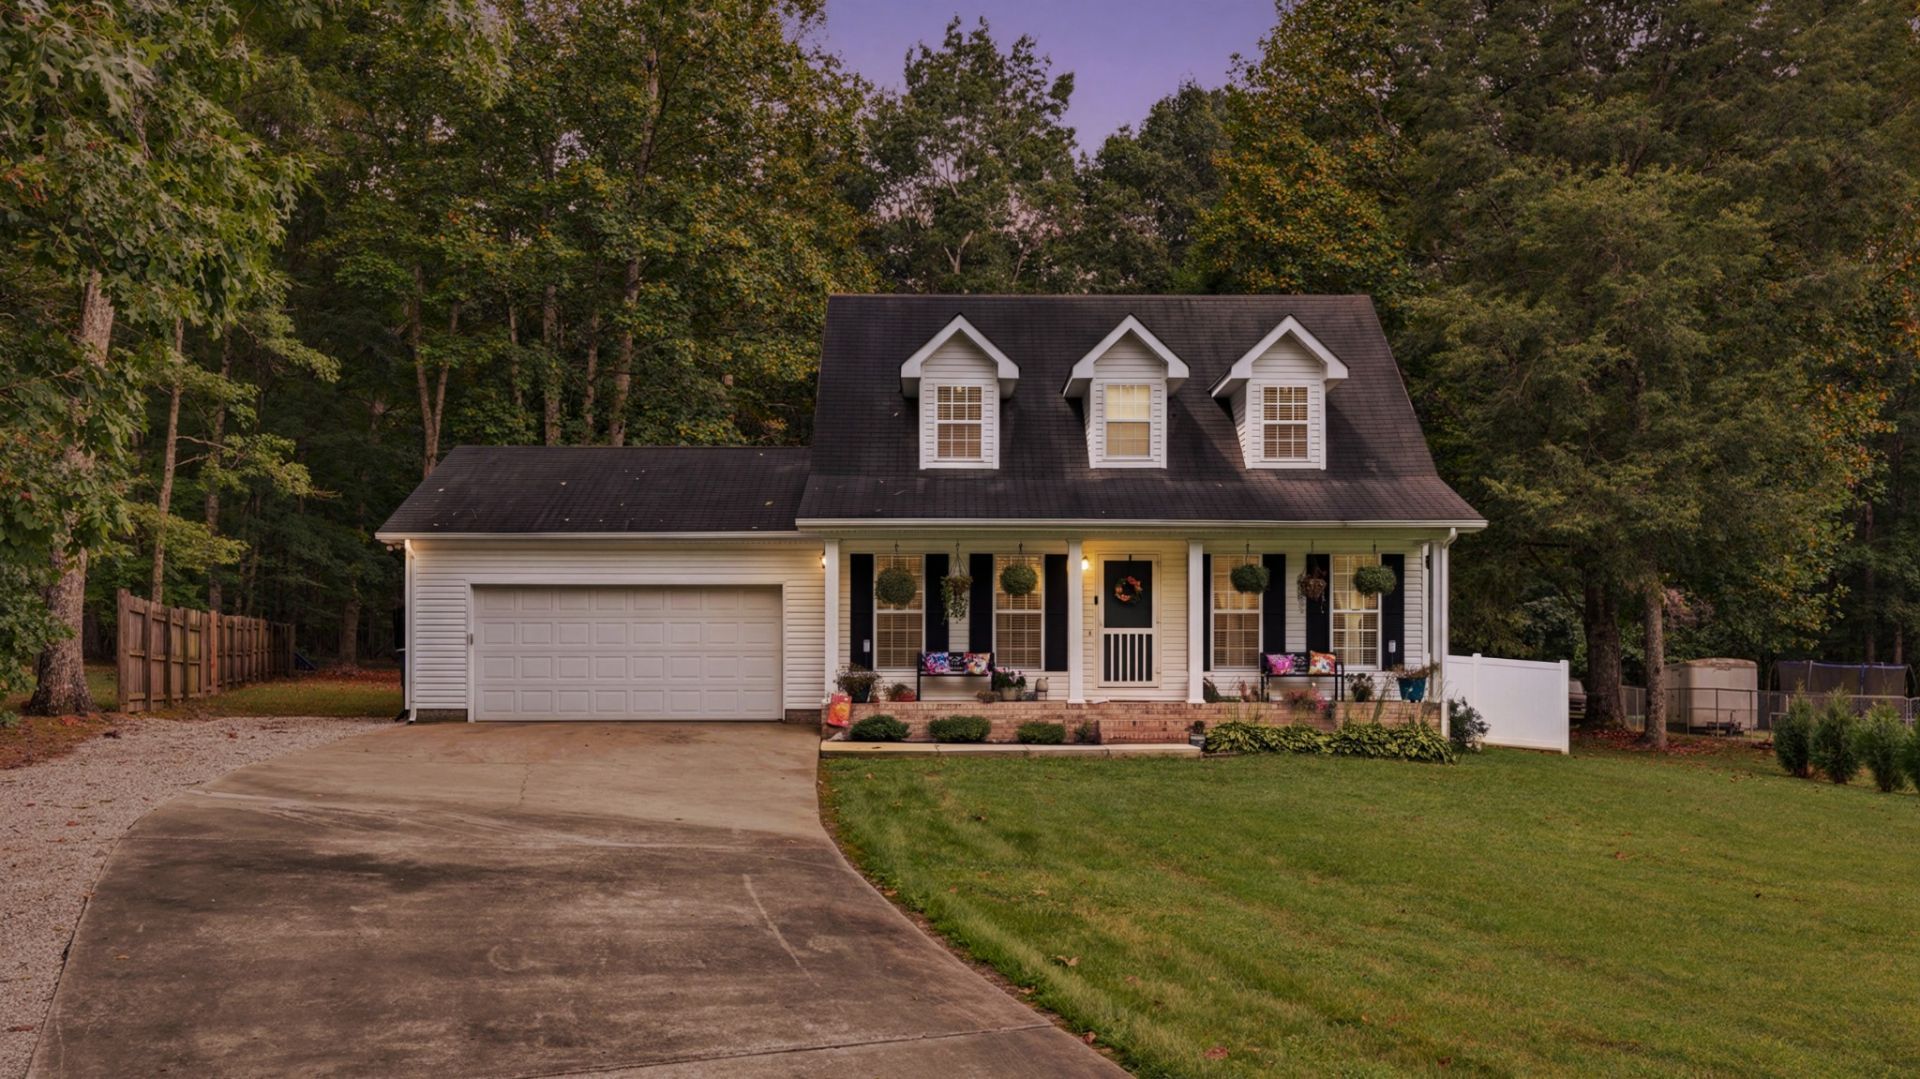
Welcome to 586 Jean Dr. in Tullahoma! This inviting home offers a convenient location just minutes from downtown Tullahoma and Tims Ford Lake. The split-level layout features the primary suite on the main level, with additional bedrooms located upstairs for added separation. Granite countertops throughout add a stylish and functional touch to the home. Step outside to enjoy the above-ground pool, providing a great space for relaxing and entertaining. Conveniently located near shopping, dining, recreation, and the lake, this home offers comfortable living with easy access to all that Tullahoma has to offer. ALL OFFERS ARE REQUESTED TO BE SUBMITTED BY THURSDAY, SEPTEMBER 3, 2026, AT 5:00 PM.
Property Features
Property Type: Residential - Single Family
Basement: Crawl Space
Cooling: Central Air
Garage: 2 car attached
Heating: Central, Electric, Natural Gas
Lot Size: 0.70 Acres
Stories: 2.0
Taxes: $905
Year Built: 1999
Feature Descriptions
Appliances: Electric Oven, Electric Range, Dishwasher, Dryer, Microwave, Refrigerator, Washer
Exterior: Vinyl Siding
Fencing: Partial
Flooring: Luxury Vinyl
Lot Dimensions: 50 X217.1 IRR
Parcel#: 008M A 00900 000
Parking: Attached
Parking Notes: Attached
Pool: Above Ground
Sewer: Septic Tank
Swimming Pool: Yes
Utilities: Electricity Available, Natural Gas Available, Water Available
Water: Public
Room Sizes
Bedroom 1: 13x14
Bedroom 2: 13x15
Bedroom 3: 13x15
Local Schools
High School: Franklin Co High School
Middle School: North Middle School
Elementary School: North Lake Elementary
Listed By / Shown By
Listed By
Agency Name: Better Homes & Gardens Real Estate Heritage Group
Agency Phone: 9317233300
Shown By
Agency Title: Crye-Leike Real Estate Services
Agency Phone:

Source: Nashville MLS
Estimate Your Payment
Estimated Payment
$ 780.24 per month $623.16 Principal & Interest $75.42 Property Tax $81.67 Homeowner's Insurance
586 Jean Dr | MLS# 3530196
This single family home located at 586 Jean Dr, Tullahoma, TN 37388 is currently listed for sale with an asking price of $280,000. This property was built in 1999 and has 3 bedrooms and 2 full baths with 1350 sq. ft. Jean Dr is located in the Hunters Crk subdivision. Search Hunters Crk real estate on www.clcommercialrealestate.com today.