

 Site Map

-
Commercial Real Estate
- Brokerage Services
- Develop and Construct
- Group Brokerage
- Industrial
- Land
- Multi-Family
- Retail
- Property Management
- Tenant Representation
-
Group Brokerage
- Churches
- Medical Space
- Hotel/Motel
- Restaurant
BEDS4
BATHS2 full
SQUARE FEET1,600
MLS#3531411
STATUSActive
PROPERTY TYPEResidential - Single Family
SUBDIVISIONSagefield Sec 1
Property Description
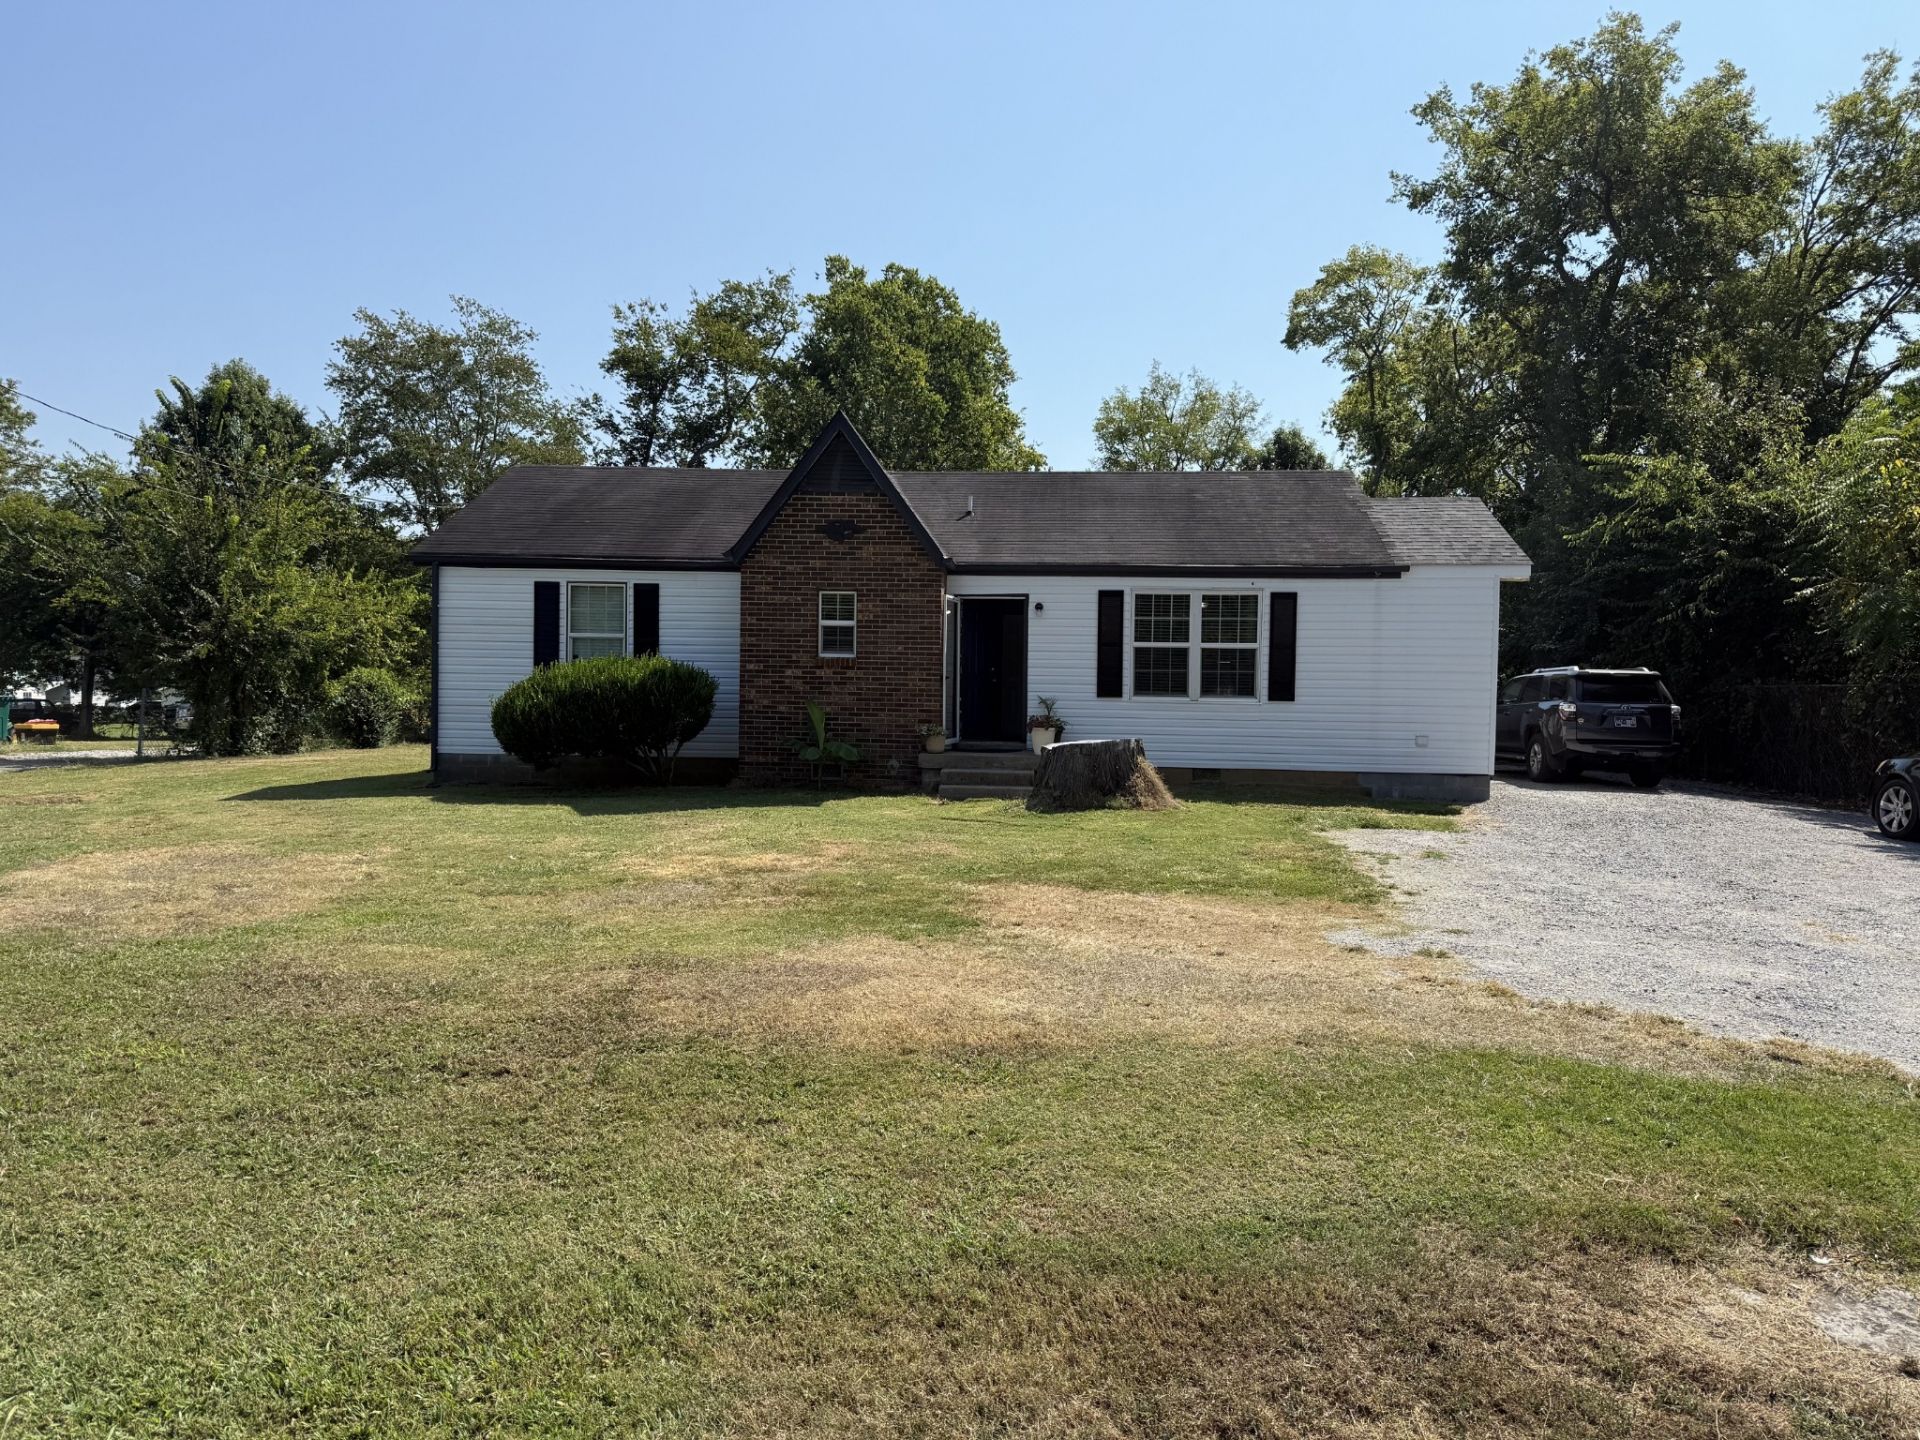
Welcome to your dream home! This spacious 4-bedroom property offers the perfect combination of freedom and comfort, situated on a generous 2/3-acre lot with no HOA restrictions. The interior features a desirable open-concept floor plan that connects the living spaces beautifully. Unwind in the oversized master bedroom, complete with a large walk-in closet and a private bathroom featuring double vanities. Additional highlights include a spacious laundry room and a brand-new 3-ton AC unit. With an expansive lot that feels like getting two yards for the price of one, this home provides endless possibilities. 10 minutes away from the Nissan Plant. More pictures coming soon.
Property Features
Property Type: Residential - Single Family
Basement: Crawl Space
Cooling: Central Air, Electric
Heating: Central, Electric
Lot Size: 0.70 Acres
Stories: 1.0
Taxes: $1,152
Year Built: 1981
Feature Descriptions
Appliances: Electric Oven, Range, Dishwasher, Microwave, Refrigerator
Exterior: Vinyl Siding
Flooring: Laminate
Lot Dimensions: 100 X 230.75 IRR
Parcel#: 050O A 02200 R0030536
Sewer: Public Sewer
Utilities: Electricity Available, Water Available
Water: Public
Room Sizes
Bedroom 1: 15x15
Bedroom 2: 10x15
Bedroom 3: 12x11
Bedroom 4: 12x14
Dining Room: 15x10
Kitchen: 15x15
Living Room: 15x12
Other Room: 8x8
Local Schools
High School: Stewarts Creek High School
Middle School: Stewarts Creek Middle School
Elementary School: Stewartsboro Elementary
Listed By / Shown By
Listed By
Agency Name: The Realty Association
Agency Phone: 6153859010
Shown By
Agency Title: Crye-Leike Real Estate Services
Agency Phone:

Source: Nashville MLS
Estimate Your Payment
Estimated Payment
$ 1,102.87 per month $890.20 Principal & Interest $96.00 Property Tax $116.66 Homeowner's Insurance
5853 Seminary Rd | MLS# 3531411
This single family home located at 5853 Seminary Rd, Smyrna, TN 37167 is currently listed for sale with an asking price of $399,990. This property was built in 1981 and has 4 bedrooms and 2 full baths with 1600 sq. ft. Seminary Rd is located in the Sagefield Sec 1 subdivision. Search Sagefield Sec 1 real estate on www.clcommercialrealestate.com today.