

 Site Map

-
Commercial Real Estate
- Brokerage Services
- Develop and Construct
- Group Brokerage
- Industrial
- Land
- Multi-Family
- Retail
- Property Management
- Tenant Representation
-
Group Brokerage
- Churches
- Medical Space
- Hotel/Motel
- Restaurant
BEDS5
BATHS4 full
SQUARE FEET2,700
MLS#1358113
STATUSActive
PROPERTY TYPEResidential - Single Family
SCHOOLBentonville
Property Description
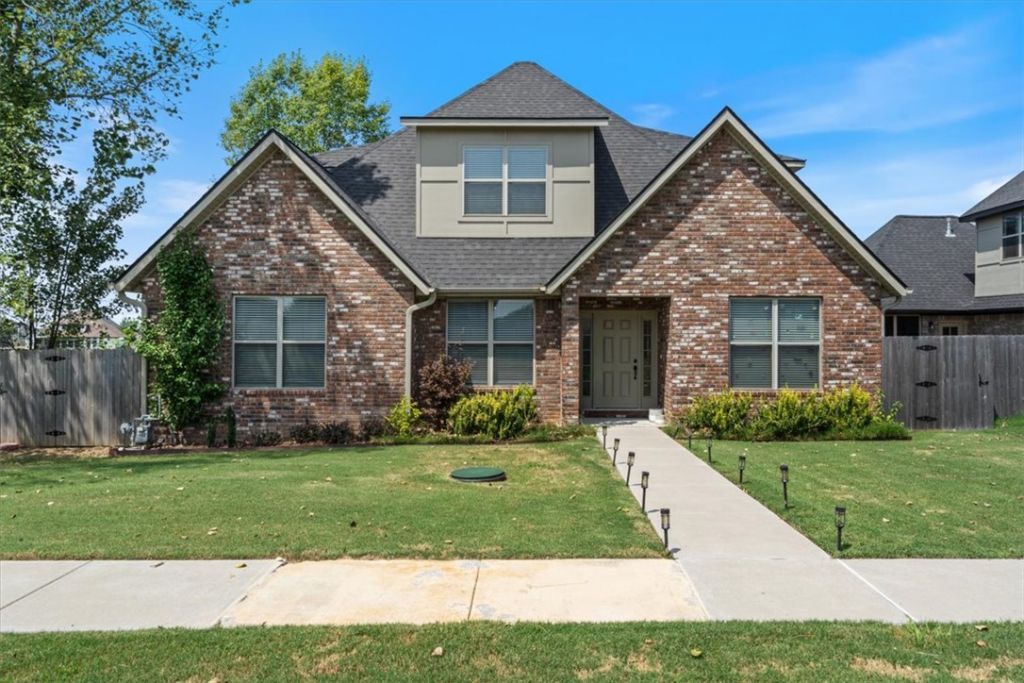
Stunning 2025-Built Home with Modern Comfort & Exceptional Space!This beautiful home offers the perfect blend of style, space, and functionality. Built in 2025 and meticulously maintained, it still feels brand new! With 5 bedrooms, 4 full bathrooms, and 2,700 square feet, there's plenty of room for family, guests, or a home office. The spacious main living area features a soaring vaulted ceiling, creating an open and inviting atmosphere. The primary suite includes a beautiful ensuite bathroom designed for relaxation and convenience. The refrigerator and combination washer/dryer convey with the home. The garage is equipped with a Tesla EV charging station for added convenience. Outside, enjoy two separately fenced yard areas, offering flexibility for pets, entertaining, play, or gardening. Modern, move-in ready, and packed with desirable features?this one is a must-see!
Property Features
Property Type: Residential - Single Family
Cooling: Central Air, Electric
Fireplaces: 1
Heating: Central, Gas
Lot Size: 0.20 Acres
Roof Type: Architectural, Shingle
Stories: 2.0
Taxes: $5,542
Year Built: 2025
Amenities
Built-in Features
Ceiling Fan(s)
Cathedral Ceiling(s)
Eat-in Kitchen
Granite Counters
Other
Pantry
Programmable Thermostat
Split Bedrooms
Walk-In Closet(s)
Window Treatments
Concrete Driveway
Feature Descriptions
Appliances: Dryer, Dishwasher, Disposal, Gas Range, Gas Water Heater, Microwave, Refrigerator, Range Hood, Washer, Plumbed For Ice Maker
Community Features: Near Schools
Days on Site: 9
Exterior: Brick
Fencimg: Partial, Privacy, Wood
Fireplace: Gas Log
Flooring: Luxury Vinyl Plank, Tile
Laundry: Washer Hookup, Dryer Hookup
Lot: City Lot, Landscaped
Parcel#: 05-10004-004
Parking: Attached, Garage, Garage Door Opener
Parking Notes: Attached, Garage, Garage Door Opener
Patio/Porch: Patio
Sewer: Septic Tank
Utilities: Cable Available, Electricity Available, Natural Gas Available, Septic Available, Water Available
Water: Public
Water Features: None
Window: Blinds
Local Schools
School District: Bentonville
Listed By / Shown By
Listed By
Agency Name: Arkansas Associates Realty Inc
Shown By
Agency Title: Crye-Leike Real Estate Services
Agency Phone:

Source: NWAKBOR MLS
Estimate Your Payment
Estimated Payment
$ 2,095.52 per month $1,444.39 Principal & Interest $461.83 Property Tax $189.29 Homeowner's Insurance
585 S Rainbow Road | MLS# 1358113
This single family home located at 585 S Rainbow Road, Cave Springs, AR 72718 is currently listed for sale with an asking price of $649,000. This property was built in 2025 and has 5 bedrooms and 4 full baths with 2700 sq. ft. S Rainbow Road is located within the Bentonville school district. Search Cave Springs real estate on www.clcommercialrealestate.com today.