

 Site Map

-
Commercial Real Estate
- Brokerage Services
- Develop and Construct
- Group Brokerage
- Industrial
- Land
- Multi-Family
- Retail
- Property Management
- Tenant Representation
-
Group Brokerage
- Churches
- Medical Space
- Hotel/Motel
- Restaurant
BEDS4
BATHS2 full 1 partial
SQUARE FEET2,432
MLS#21926917
STATUSActive
PROPERTY TYPEResidential -
SUBDIVISIONMetes And Bounds
Property Description
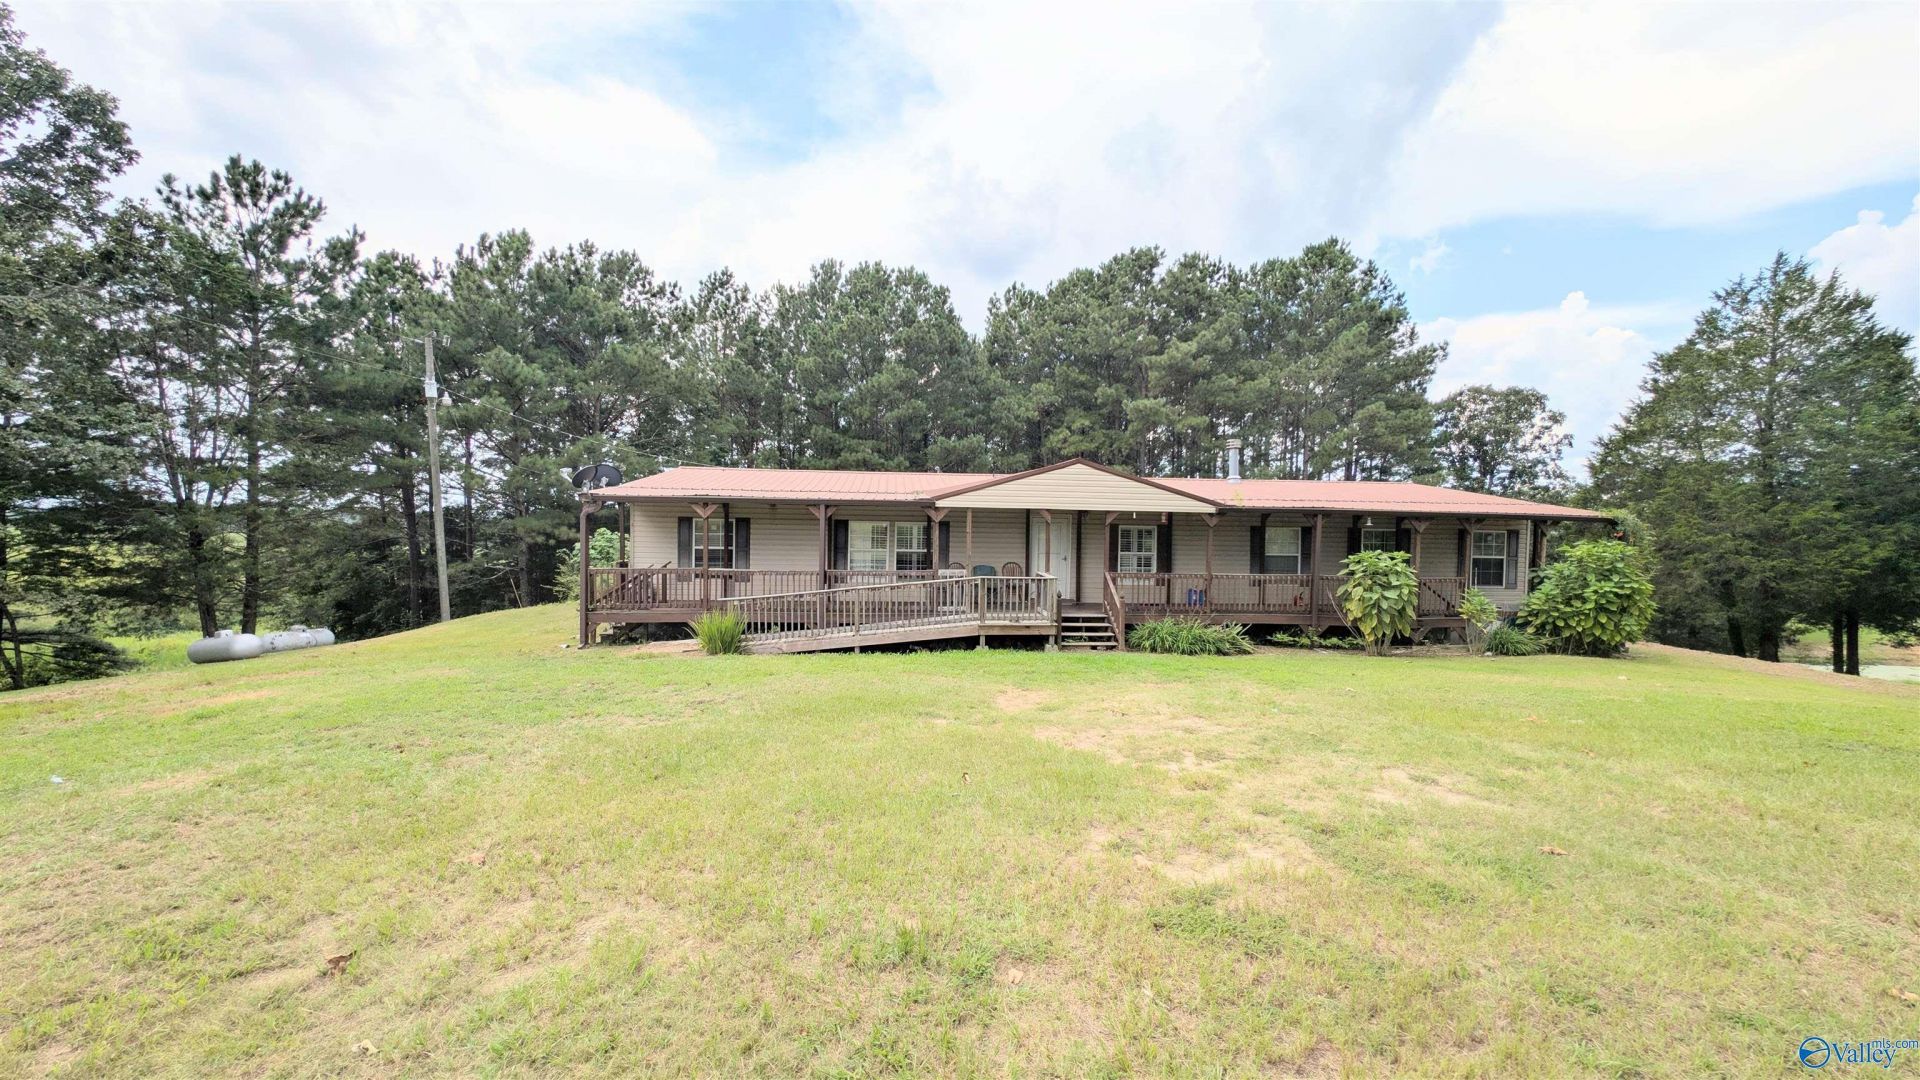
There is so much space in this 2005 manufactured home. Sitting on a permanent foundation on approximately 1.9 acres. Spacious split floor plan offers 4 bedrooms, 2.5 bathrooms, a living room and a separate den with a gas fireplace. The large kitchen features custom cabinetry, plenty of workspace, breakfast room and bar for dining, generous pantry, gas cooktop, wall oven, microwave, dishwasher and refrigerator. Primary suite includes double vanity with step-in shower and garden tub, 15x6 walk-in closet. Outside, enjoy the covered porch, spacious yard and added convenience of a storm shelter. Plenty of room inside and out!
Property Features
Property Type: Residential -
Basement: Crawl Space
Cooling: Central 1
Fireplaces: 1
Heating: Central 1
Home Style: Ranch/1 Story
Lot Size: 1.90 Acres
Stories: 1.0
Year Built: 2006
Feature Descriptions
Appliances: Oven, Dishwasher, Microwave, Refrigerator, Gas Cooktop
Bathrooms Full: 2
Bathrooms Half: 1
Cooling Y/N: Yes
Days on Site: 13
Fireplace: Gas Log, One
Fireplace Y/N: Yes
Heating Y/N: Yes
Parcel #: 1505220000001.013
Parking: Assigned
Patio/Porch: Deck, Front Porch, Covered Porch
Sewer: Septic Tank
Water: Public
Local Schools
High School: Ohatchee
Middle School: Ohatchee
Elementary School: Ohatchee
Listed By / Shown By
Listed By
Agency Name: Jng Real Estate Solutions LLC
Shown By
Agency Title: Crye-Leike Real Estate Services
Agency Phone:

Source: Huntsville/Valley MLS
Estimate Your Payment
Estimated Payment
$ 553.54 per month $489.40 Principal & Interest $0.00 Property Tax (data not provided by mls) $64.14 Homeowner's Insurance
583 Simpsons Bend Road | MLS# 21926917
This home located at 583 Simpsons Bend Road, Ohatchee, AL 36271 is currently listed for sale with an asking price of $219,900. This property was built in 2006 and has 4 bedrooms and 2 full and 1 partial baths with 2432 sq. ft. Simpsons Bend Road is located in the Metes And Bounds subdivision. Search Metes And Bounds real estate on www.clcommercialrealestate.com today.