

 Site Map

-
Commercial Real Estate
- Brokerage Services
- Develop and Construct
- Group Brokerage
- Industrial
- Land
- Multi-Family
- Retail
- Property Management
- Tenant Representation
-
Group Brokerage
- Churches
- Medical Space
- Hotel/Motel
- Restaurant
BEDS4
BATHS3 full
SQUARE FEET2,872
MLS#3528774
STATUSActive
PROPERTY TYPEResidential - Single Family
SUBDIVISIONDurham Farms Ph4 Sec35b
Property Description
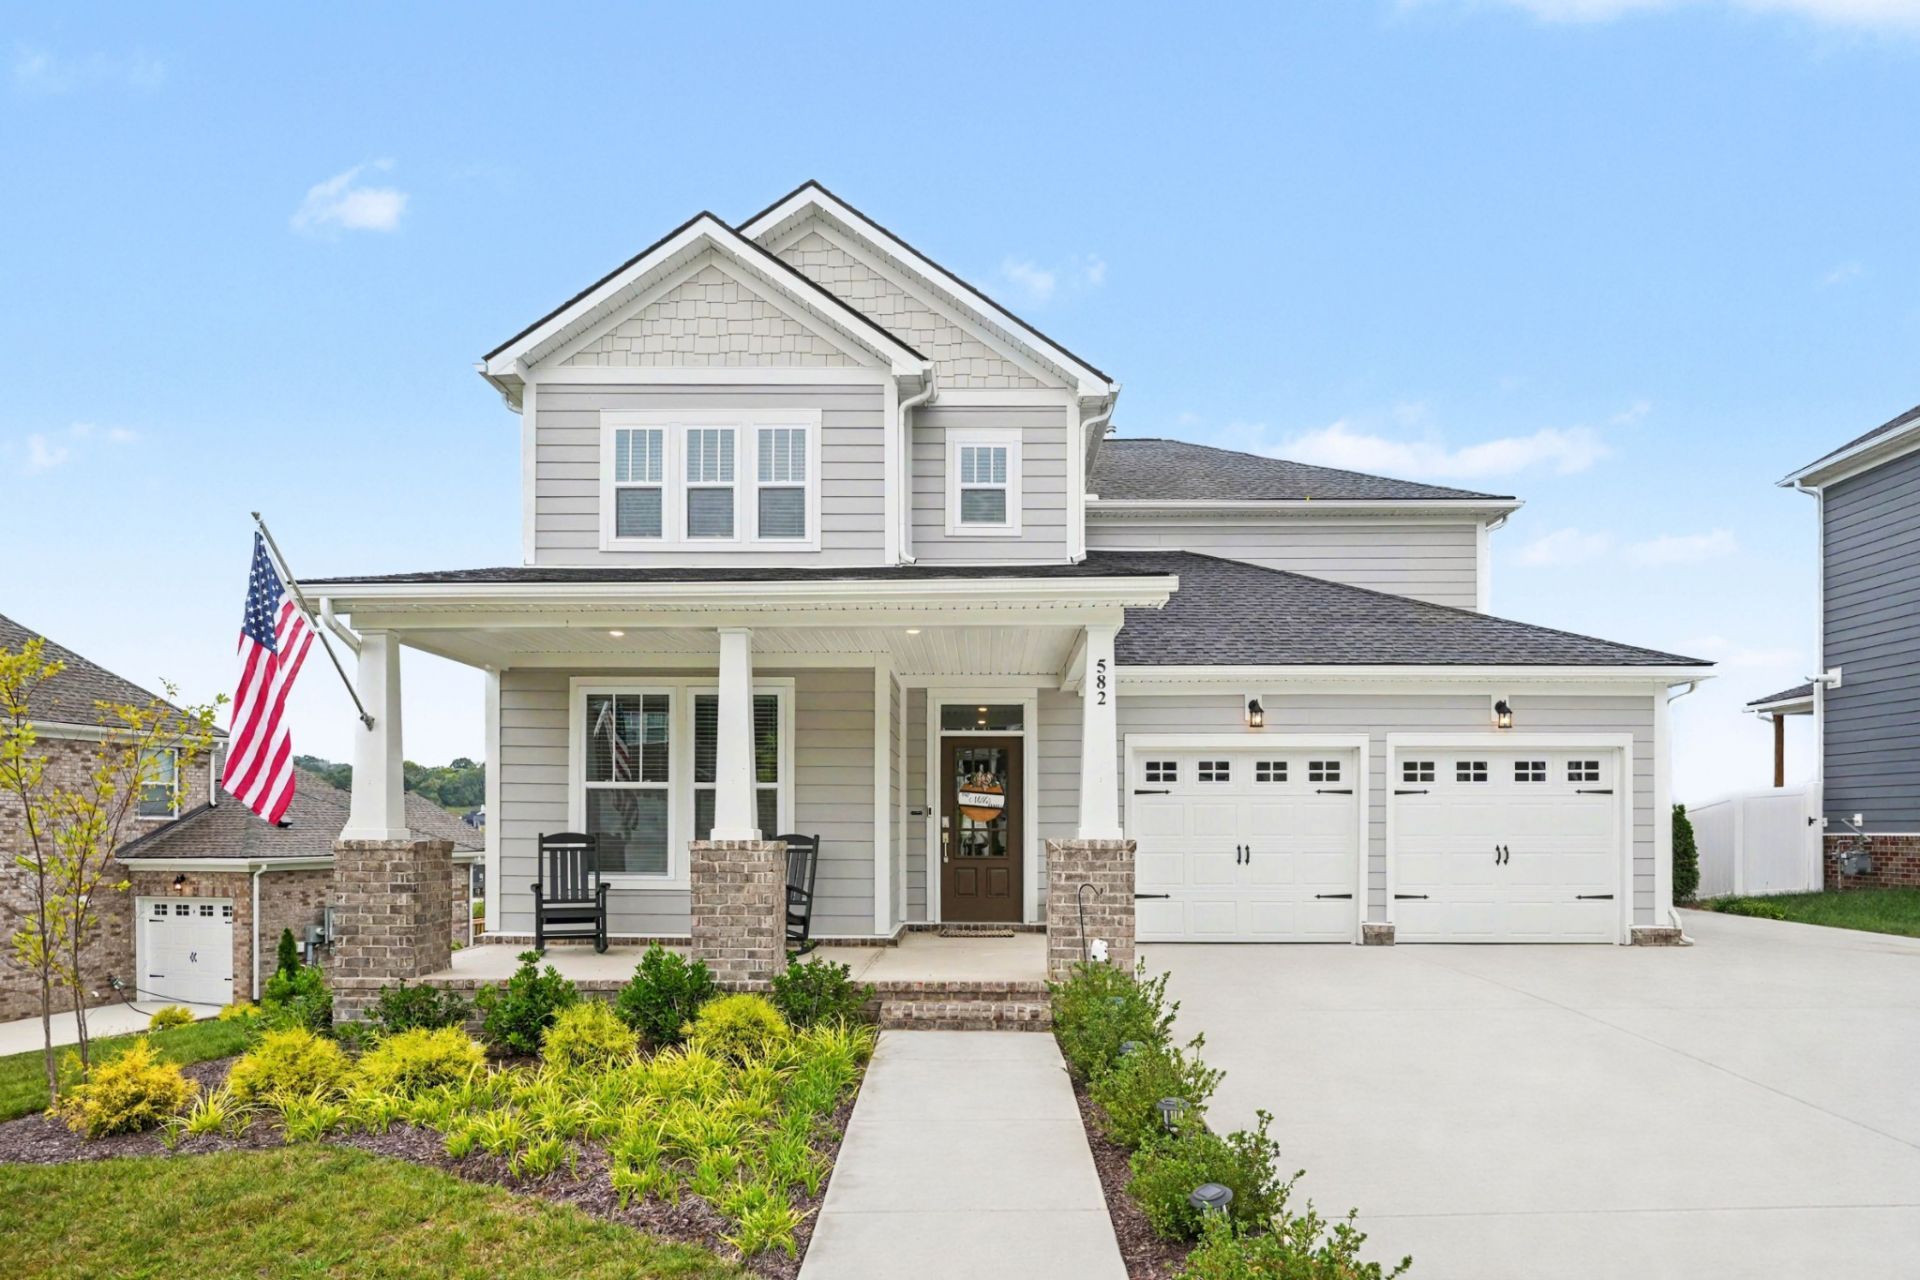
Welcome to 582 Gingerwood Lane in the highly sought-after Durham Farms community! This stunning 2025-built home offers 4 bedrooms, 3 full baths, and 2,872 square feet of thoughtfully designed living space. The open-concept floor plan features a spacious great room with a cozy gas fireplace, a beautifully appointed kitchen with abundant cabinetry, oversized island, double ovens, gas range, and seamless flow into the dining area-perfect for entertaining. The main level includes a private guest bedroom and full bath, while upstairs you'll find an oversized owner's suite with double vanities and a large walk-in shower, plus two additional bedrooms and a versatile loft/bonus space. Enjoy morning coffee on the covered front porch or unwind on the covered patio overlooking the neighborhood views. The three-car garage provides ample storage and convenience. Energy-efficient features include a tankless water heater, insulated windows, programmable thermostat, smart locks, and smart security features. Residents enjoy resort-style amenities including a clubhouse, fitness center, swimming pool, playground, and more. Conveniently located near shopping, dining, parks, and top-rated Sumner County schools. This move-in-ready home offers the perfect combination of comfort, style, and community living. Photos don't do it justice-this is truly a must-see property!
Property Features
Property Type: Residential - Single Family
Basement: None
Cooling: Central Air, Electric
Fireplaces: 1
Garage: 3 car attached
Heating: Central, Natural Gas
Lot Size: 0.25 Acres
Stories: 2.0
Taxes: $477
Year Built: 2025
Amenities
Ceiling Fan(s)
High Ceilings
Open Floorplan
Walk-In Closet(s)
Kitchen Island
Smart Camera(s)/Recording
Smart Lock(s)
Feature Descriptions
Appliances: Built-In Electric Oven, Gas Range, Dishwasher, Disposal, Dryer, Microwave, Refrigerator, Stainless Steel Appliance(s), Washer
Association Amenities: Clubhouse, Fitness Center, Playground, Pool
Days on Site: 4
Exterior: Hardboard Siding, Brick
Fencing: Back Yard
Fireplace: Living Room
Flooring: Carpet, Luxury Vinyl, Tile
HOA Fee: 108/ Monthly
Laundry: Electric Dryer Hookup, Washer Hookup
Parcel#: 123B G 04700 000
Parking: Garage Door Opener, Garage Faces Front, Driveway
Parking Notes: Garage Door Opener, Garage Faces Front, Driveway
Patio/Porch: Deck, Covered, Porch
Security: Carbon Monoxide Detector(s), Smoke Detector(s)
Sewer: Public Sewer
Utilities: Electricity Available, Natural Gas Available, Water Available
Water: Public
Room Sizes
Bedroom 1: 19x14
Bedroom 2: 12x12
Bedroom 3: 12x12
Bedroom 4: 12x11
Recreation Room: 12x15
Dining Room: 11x19
Kitchen: 10x19
Living Room: 16x16
Other Room: 11x17
Other Room 2: 12x13
Local Schools
High School: Beech Sr High School
Middle School: Knox Doss Middle School at Drakes Creek
Elementary School: Dr. William Burrus Elementary at Drakes
Listed By / Shown By
Listed By
Agency Name: Liberty House Realty, LLC
Agency Phone: 6154240961
Shown By
Agency Title: Crye-Leike Real Estate Services
Agency Phone:

Source: Nashville MLS
Estimate Your Payment
Estimated Payment
$ 1,751.22 per month $1,513.16 Principal & Interest $39.75 Property Tax $198.30 Homeowner's Insurance
582 Gingerwood Ln | MLS# 3528774
This single family home located at 582 Gingerwood Ln , Hendersonville, TN 37075 is currently listed for sale with an asking price of $679,900. This property was built in 2025 and has 4 bedrooms and 3 full baths with 2872 sq. ft. Gingerwood Ln is located in the Durham Farms Ph4 Sec35b subdivision. Search Durham Farms Ph4 Sec35b real estate on www.clcommercialrealestate.com today.