

 Site Map

-
Commercial Real Estate
- Brokerage Services
- Develop and Construct
- Group Brokerage
- Industrial
- Land
- Multi-Family
- Retail
- Property Management
- Tenant Representation
-
Group Brokerage
- Churches
- Medical Space
- Hotel/Motel
- Restaurant
BEDS4
BATHS2 full 1 partial
SQUARE FEET2,721
MLS#3528262
STATUSUnder Contract - Showing
PROPERTY TYPEResidential - Single Family
SUBDIVISIONHearthstone
Property Description
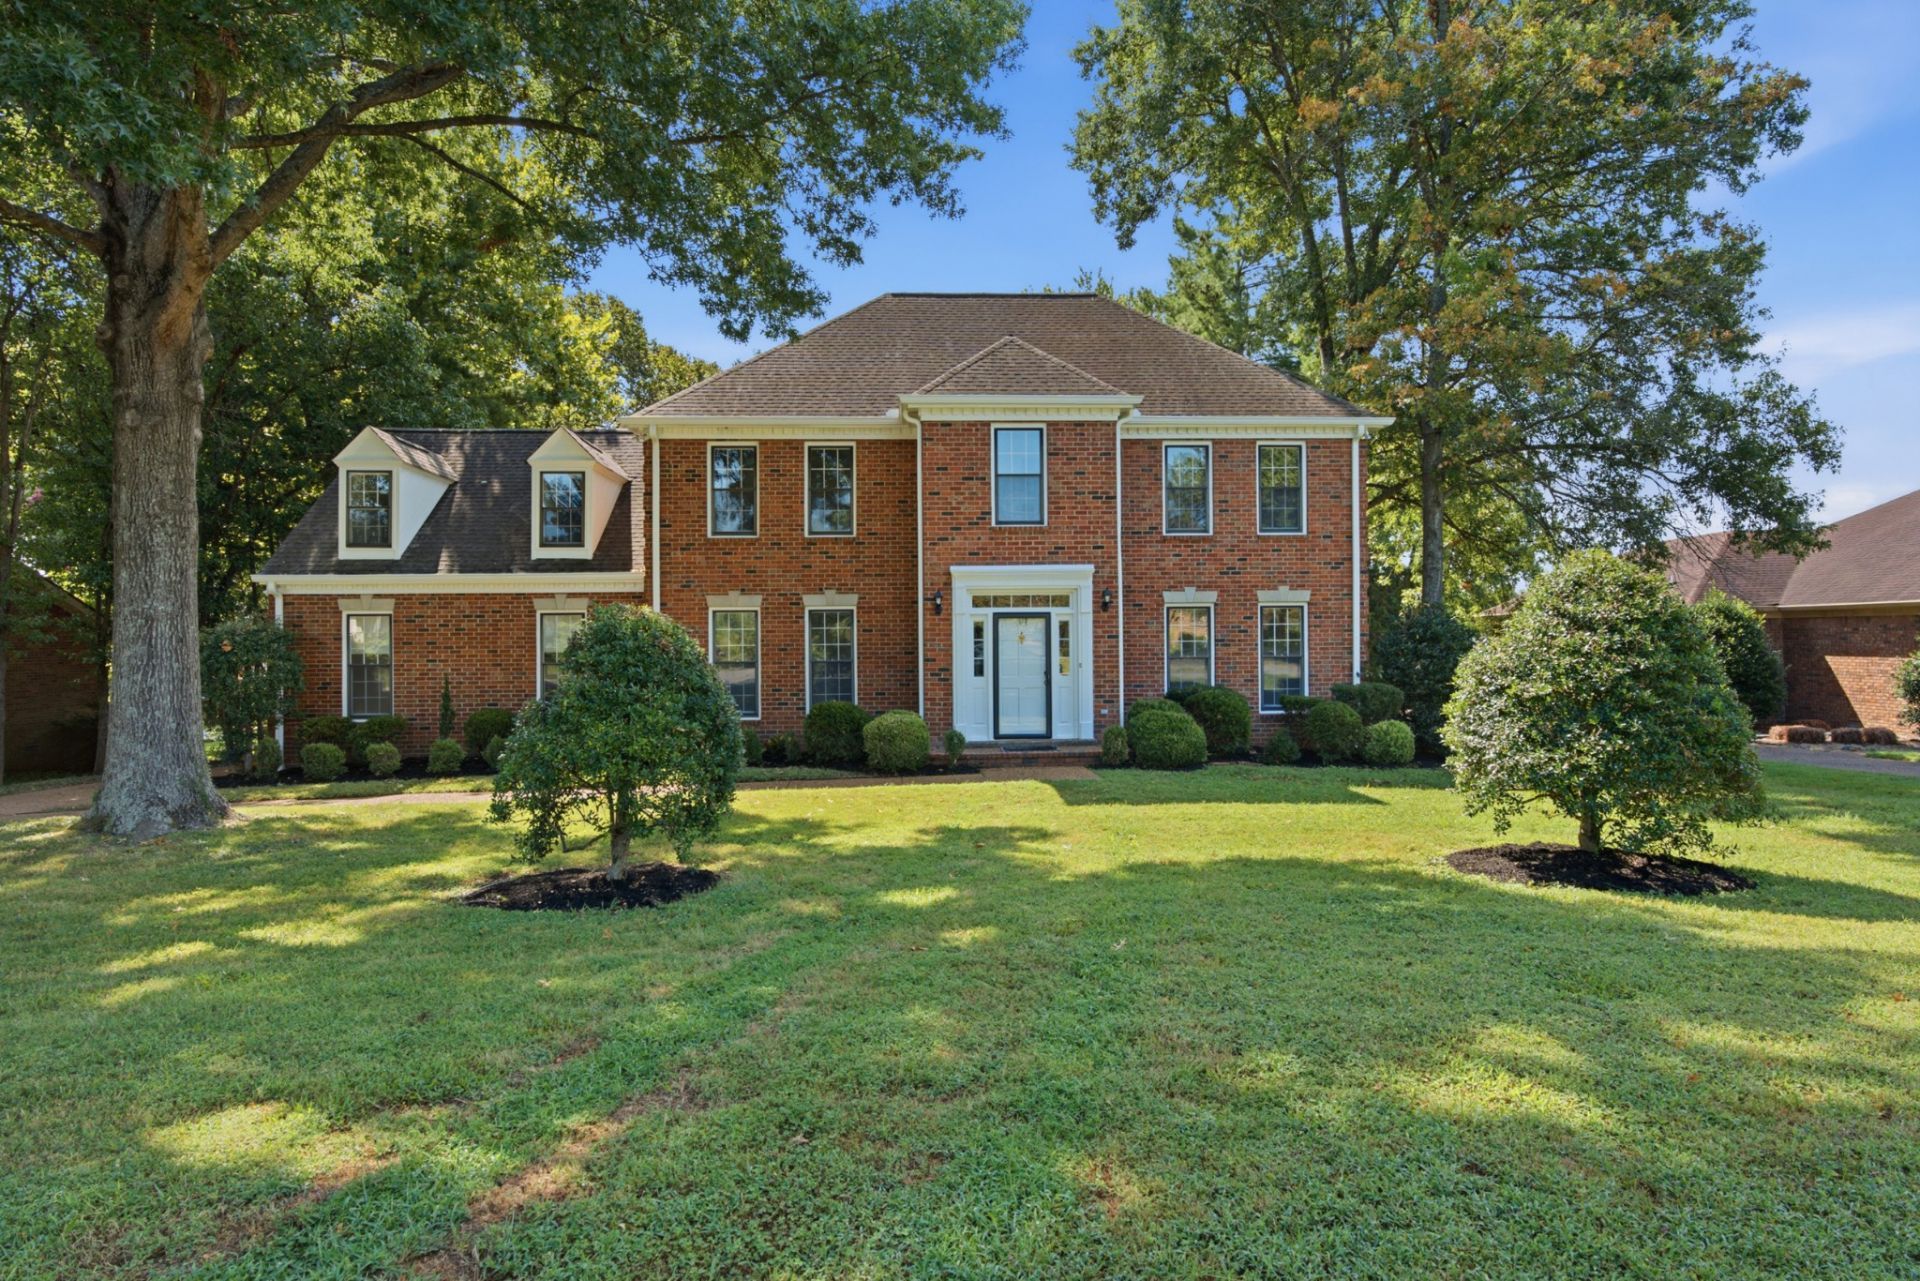
5817 Fireside Drive offers the space, setting, and Brentwood location buyers are looking for at an exceptional price point. This 4 bedroom, 2.5 bathroom home features a comfortable and functional floor plan with generous living spaces, abundant natural light, and plenty of room to make it your own. This home is located on a beautiful lot with gorgeous curb appeal and includes an expansive back yard. Its perfect for entertaining, play, pets, or creating your own outdoor retreat. Whether enjoying everyday living, entertaining family and friends, or creating dedicated spaces for work and relaxation, this home provides an abundance of flexibility. Its location provides convenient access to Brentwood amenities, shopping, dining, schools, and major commuter routes while still offering the established neighborhood feel buyers are looking for.Additionally, both HVAC units are newly updated in 2026 and 2023. Upstairs, there is a large master bedroom that includes a fully renovated bathroom and walk-in closet. There is also a sealed 2 car garage and an oversized parking pad that is perfect for guests. This house is a must see!
Property Features
Property Type: Residential - Single Family
Basement: Crawl Space
Cooling: Central Air
Garage: 2 car attached
Heating: Central, Electric
Lot Size: 0.48 Acres
Roof Type: Asphalt
Stories: 2.0
Taxes: $5,392
Year Built: 1986
Amenities
Ceiling Fan(s)
Entrance Foyer
Extra Closets
Pantry
Walk-In Closet(s)
Gas Grill
Feature Descriptions
Appliances: Built-In Electric Oven, Electric Oven, Dishwasher, Microwave
Days on Site: 3
Exterior: Brick
Flooring: Carpet, Laminate, Tile
HOA Fee: 225/ Annually
Laundry: Electric Dryer Hookup, Washer Hookup
Lot: Level, Private, Wooded
Lot Dimensions: 105 X 200
Parcel#: 16016000900
Parking: Garage Door Opener, Garage Faces Rear
Parking Notes: Garage Door Opener, Garage Faces Rear
Patio/Porch: Patio
Sewer: Public Sewer
Topography: Level, Private, Wooded
Utilities: Electricity Available, Water Available
Water: Public
Room Sizes
Bedroom 1: 15x13
Bedroom 2: 12x12
Bedroom 3: 15x11
Bedroom 4: 12x12
Den: 21x14
Recreation Room: 22x18
Dining Room: 13x11
Kitchen: 19x11
Living Room: 15x11
Local Schools
High School: John Overton Comp High School
Middle School: William Henry Oliver Middle
Elementary School: Granbery Elementary
Listed By / Shown By
Listed By
Agency Name: Pinson Property Group, LLC
Agency Phone: 6154831947
Shown By
Agency Title: Crye-Leike Real Estate Services
Agency Phone:

Source: Nashville MLS
Estimate Your Payment
Estimated Payment
$ 2,337.01 per month $1,668.95 Principal & Interest $449.33 Property Tax $218.72 Homeowner's Insurance
5817 Fireside Dr | MLS# 3528262
This single family home located at 5817 Fireside Dr, Brentwood, TN 37027 is currently listed for sale with an asking price of $749,900. This property was built in 1986 and has 4 bedrooms and 2 full and 1 partial baths with 2721 sq. ft. Fireside Dr is located in the Hearthstone subdivision. Search Hearthstone real estate on www.clcommercialrealestate.com today.