

 Site Map

-
Commercial Real Estate
- Brokerage Services
- Develop and Construct
- Group Brokerage
- Industrial
- Land
- Multi-Family
- Retail
- Property Management
- Tenant Representation
-
Group Brokerage
- Churches
- Medical Space
- Hotel/Motel
- Restaurant
BEDS4
BATHS3 full
SQUARE FEET2,069
MLS#1359549
STATUSActive
PROPERTY TYPEResidential - Single Family
SUBDIVISIONBiltmore Sub Rogers
SCHOOLBentonville
Property Description
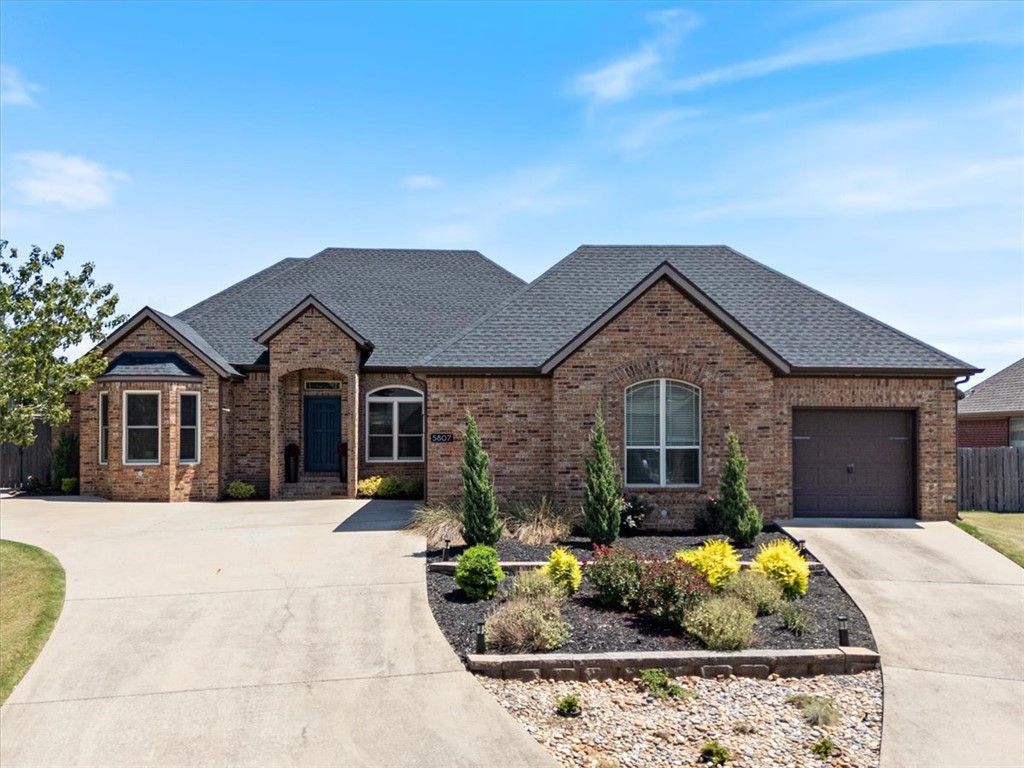
Welcome home to this stunning 4-bedroom, 3-bath retreat tucked in the heart of Northwest Arkansas, just moments from Pinnacle Hills and close to everything NWA has to offer. A spacious 3-car garage and thoughtful updates throughout give this home comfort and style at every turn. Step inside to find two distinct living areas, offering flexibility to entertain, relax, and live exactly how you want. Beautifully landscaped front and back yards create instant curb appeal, while the fully fenced backyard offers privacy and a very peaceful place to unwind. Owners have truly loved the calm, quiet feel of this neighborhood and its unbeatable proximity to Mt. Hebron Park, perfect for morning walks and relaxing weekend time outdoors. Every corner of this home has been thoughtfully updated, making it move-in ready. Centrally located near shopping, dining, and top NWA amenities, this home truly checks every box: space, style, comfort, and location. Don't miss your chance to call this beautiful property home!
Property Features
Property Type: Residential - Single Family
Cooling: Electric
Fireplaces: 1
Heating: Gas
Lot Size: 0.26 Acres
Roof Type: Architectural, Shingle
Stories: 1.0
Taxes: $3,274
Year Built: 2010
Amenities
Attic
Ceiling Fan(s)
Eat-in Kitchen
Programmable Thermostat
Split Bedrooms
Storage
Walk-In Closet(s)
Window Treatments
Concrete Driveway
Feature Descriptions
Appliances: Dishwasher, Electric Water Heater, Gas Oven, Microwave
Community Features: Biking, Near Fire Station, Near Hospital, Near Schools, Park, Shopping, Trails/Paths
Days on Site: 13
Exterior: Brick
Fencimg: Privacy, Wood
Fireplace: Living Room
Flooring: Carpet, Luxury Vinyl Plank, Tile
HOA Fee: 200/ Annually
Laundry: Washer Hookup, Dryer Hookup
Lot: Central Business District, Near Park, Subdivision
Parcel#: 02-19447-000
Parking: Attached, Garage, Garage Door Opener
Parking Notes: Attached, Garage, Garage Door Opener
Patio/Porch: Covered, Patio
Utilities: Electricity Available, Natural Gas Available, Sewer Available, Water Available
Water: Public
Water Features: None
Window: Double Pane Windows, Blinds
Local Schools
School District: Bentonville
Listed By / Shown By
Listed By
Agency Name: Uptown Real Estate
Shown By
Agency Title: Crye-Leike Real Estate Services
Agency Phone:

Source: NWAKBOR MLS
Estimate Your Payment
Estimated Payment
$ 1,569.21 per month $1,146.17 Principal & Interest $272.83 Property Tax $150.21 Homeowner's Insurance
5807 S 66th Street | MLS# 1359549
This single family home located at 5807 S 66th Street , Rogers, AR 72718 is currently listed for sale with an asking price of $515,000. This property was built in 2010 and has 4 bedrooms and 3 full baths with 2069 sq. ft. S 66th Street is located in the Biltmore Sub Rogers subdivision within the Bentonville school district. Search Biltmore Sub Rogers real estate on www.clcommercialrealestate.com today.