

 Site Map

-
Commercial Real Estate
- Brokerage Services
- Develop and Construct
- Group Brokerage
- Industrial
- Land
- Multi-Family
- Retail
- Property Management
- Tenant Representation
-
Group Brokerage
- Churches
- Medical Space
- Hotel/Motel
- Restaurant
BEDS3
BATHS2 full
SQUARE FEET1,900
MLS#26035263
STATUSNew Listing
PROPERTY TYPEResidential - Single Family
SUBDIVISIONDakota First
NEIGHBORHOODCHEROKEE VILLAGE
Property Description
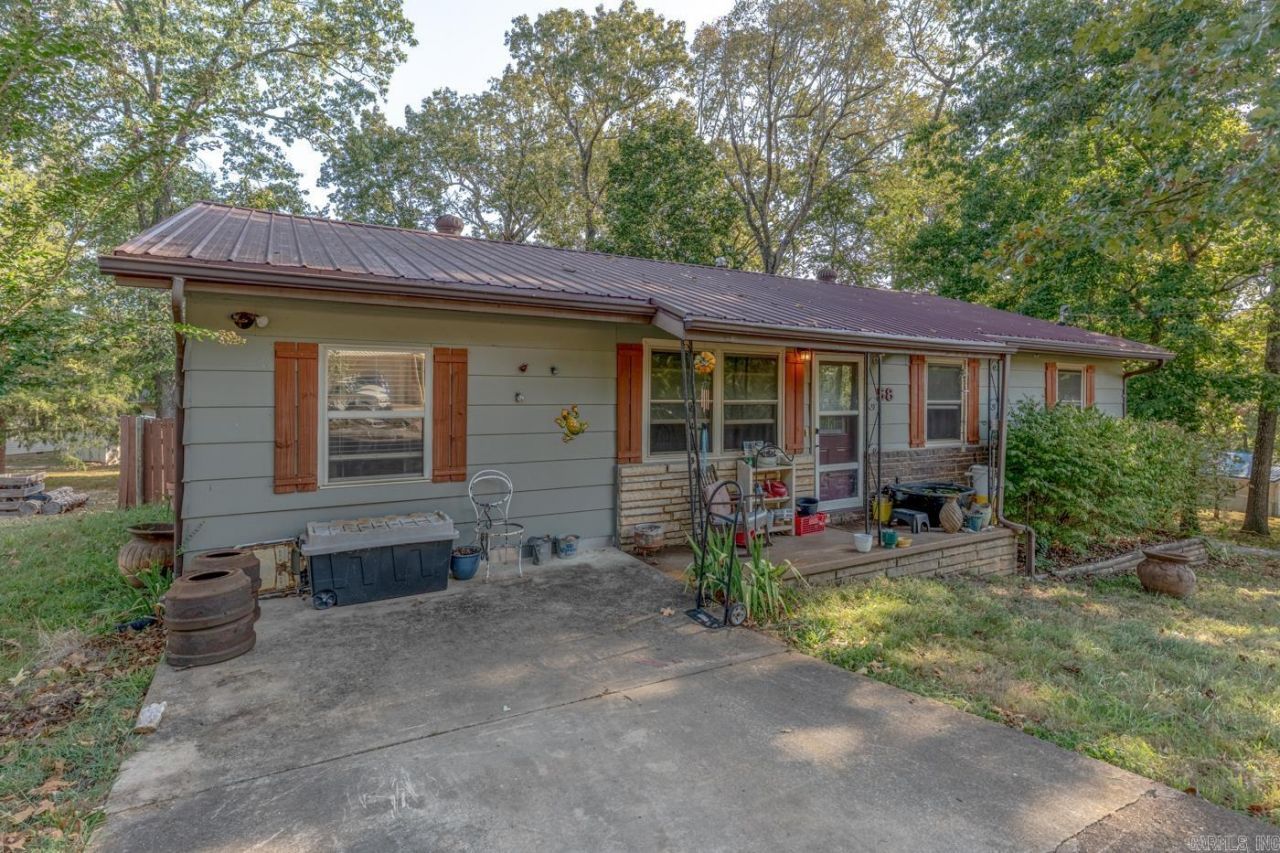
Bring your tool-belt and your imagination to this 3BD 2BA single-story home at 58 Otter Dr, offering incredible potential for equity growth in Cherokee Village! This 1600+/- square-foot property is an ideal opportunity for investors, contractors, or handy buyers ready to customize a home from top to bottom. Featuring a functional single-level floor plan, metal roof, a detached garage or shop, an exterior storage building, and a spacious back deck, as well as a fully fenced backyard, the bones are here to build something special. Situated on a 0.28+/- acre lot in the Dakota First subdivision, the location offers convenient, direct proximity to the town center and local amenities. Whether you are looking for a rental investment, a flip project, or a customizable personal retreat, this property is ready for its next chapter. Schedule a showing today to map out your renovation plans!
Property Features
Property Type: Residential - Single Family
Cooling: Central
Fenced: Yes
Heating: Central Heat
Home Style: Traditional, Fixer-Upper
Lot Size: 0.28 Acres
Roof Type: Metal
Stories: 1.0
Taxes: $90
Year Built: 1995
Amenities
Washer Connection
Dryer Connection-Electric
Water Heater-Gas
Walk-in Shower
Deck
Porch
Partially Fenced
Outside Storage Area
Guttering
Shop
Wood Fence
Feature Descriptions
Appliance(s)/Kitchen Equipment: Free-Standing Stove, Electric Range, Disposal
Area Amenities: Swimming Pool(s), Tennis Court(s), Playground, Clubhouse, Party Room, Picnic Area, Marina, Golf Course, Fitness/Bike Trail
Days on Site: 2
Dining: Eat-In Kitchen, Kitchen/Dining Combo
Exterior: Rock & Frame
Fireplace: None
Flooring: Carpet, Tile
Lot descriprion: Sloped, Level
Lot Dimensions: 0.28 acre(s)
Other Room(s): Den/Family Room, Workshop/Craft
Parking Notes: Three Car
Sewer: Septic
Water: Public Water
Local Schools
High School: Highland
Middle School: Highland
Elementary School: Cherokee
Listed By / Shown By
Listed By
Agency Name: Compass Rose Realty
Agency Phone: 870-336-1008
Shown By
Agency Title: Crye-Leike Real Estate Services
Agency Phone:

Source: Arkansas MLS
Estimate Your Payment
Estimated Payment
$ 259.22 per month $222.56 Principal & Interest $7.50 Property Tax $29.17 Homeowner's Insurance
58 Otter Dr | MLS# 26035263
This single family home located at 58 Otter Dr , Cherokee Village, AR 72529 is currently listed for sale with an asking price of $100,000. This property was built in 1995 and has 3 bedrooms and 2 full baths with 1900 sq. ft. Otter Dr is located in the Dakota First subdivision. Search Dakota First real estate on www.clcommercialrealestate.com today.