

 Site Map

-
Commercial Real Estate
- Brokerage Services
- Develop and Construct
- Group Brokerage
- Industrial
- Land
- Multi-Family
- Retail
- Property Management
- Tenant Representation
-
Group Brokerage
- Churches
- Medical Space
- Hotel/Motel
- Restaurant
BEDS3
BATHS2 full 1 partial
SQUARE FEET2,253
MLS#21927847
STATUSActive
PROPERTY TYPEResidential - Single Family
SUBDIVISIONCedarhurst
Property Description
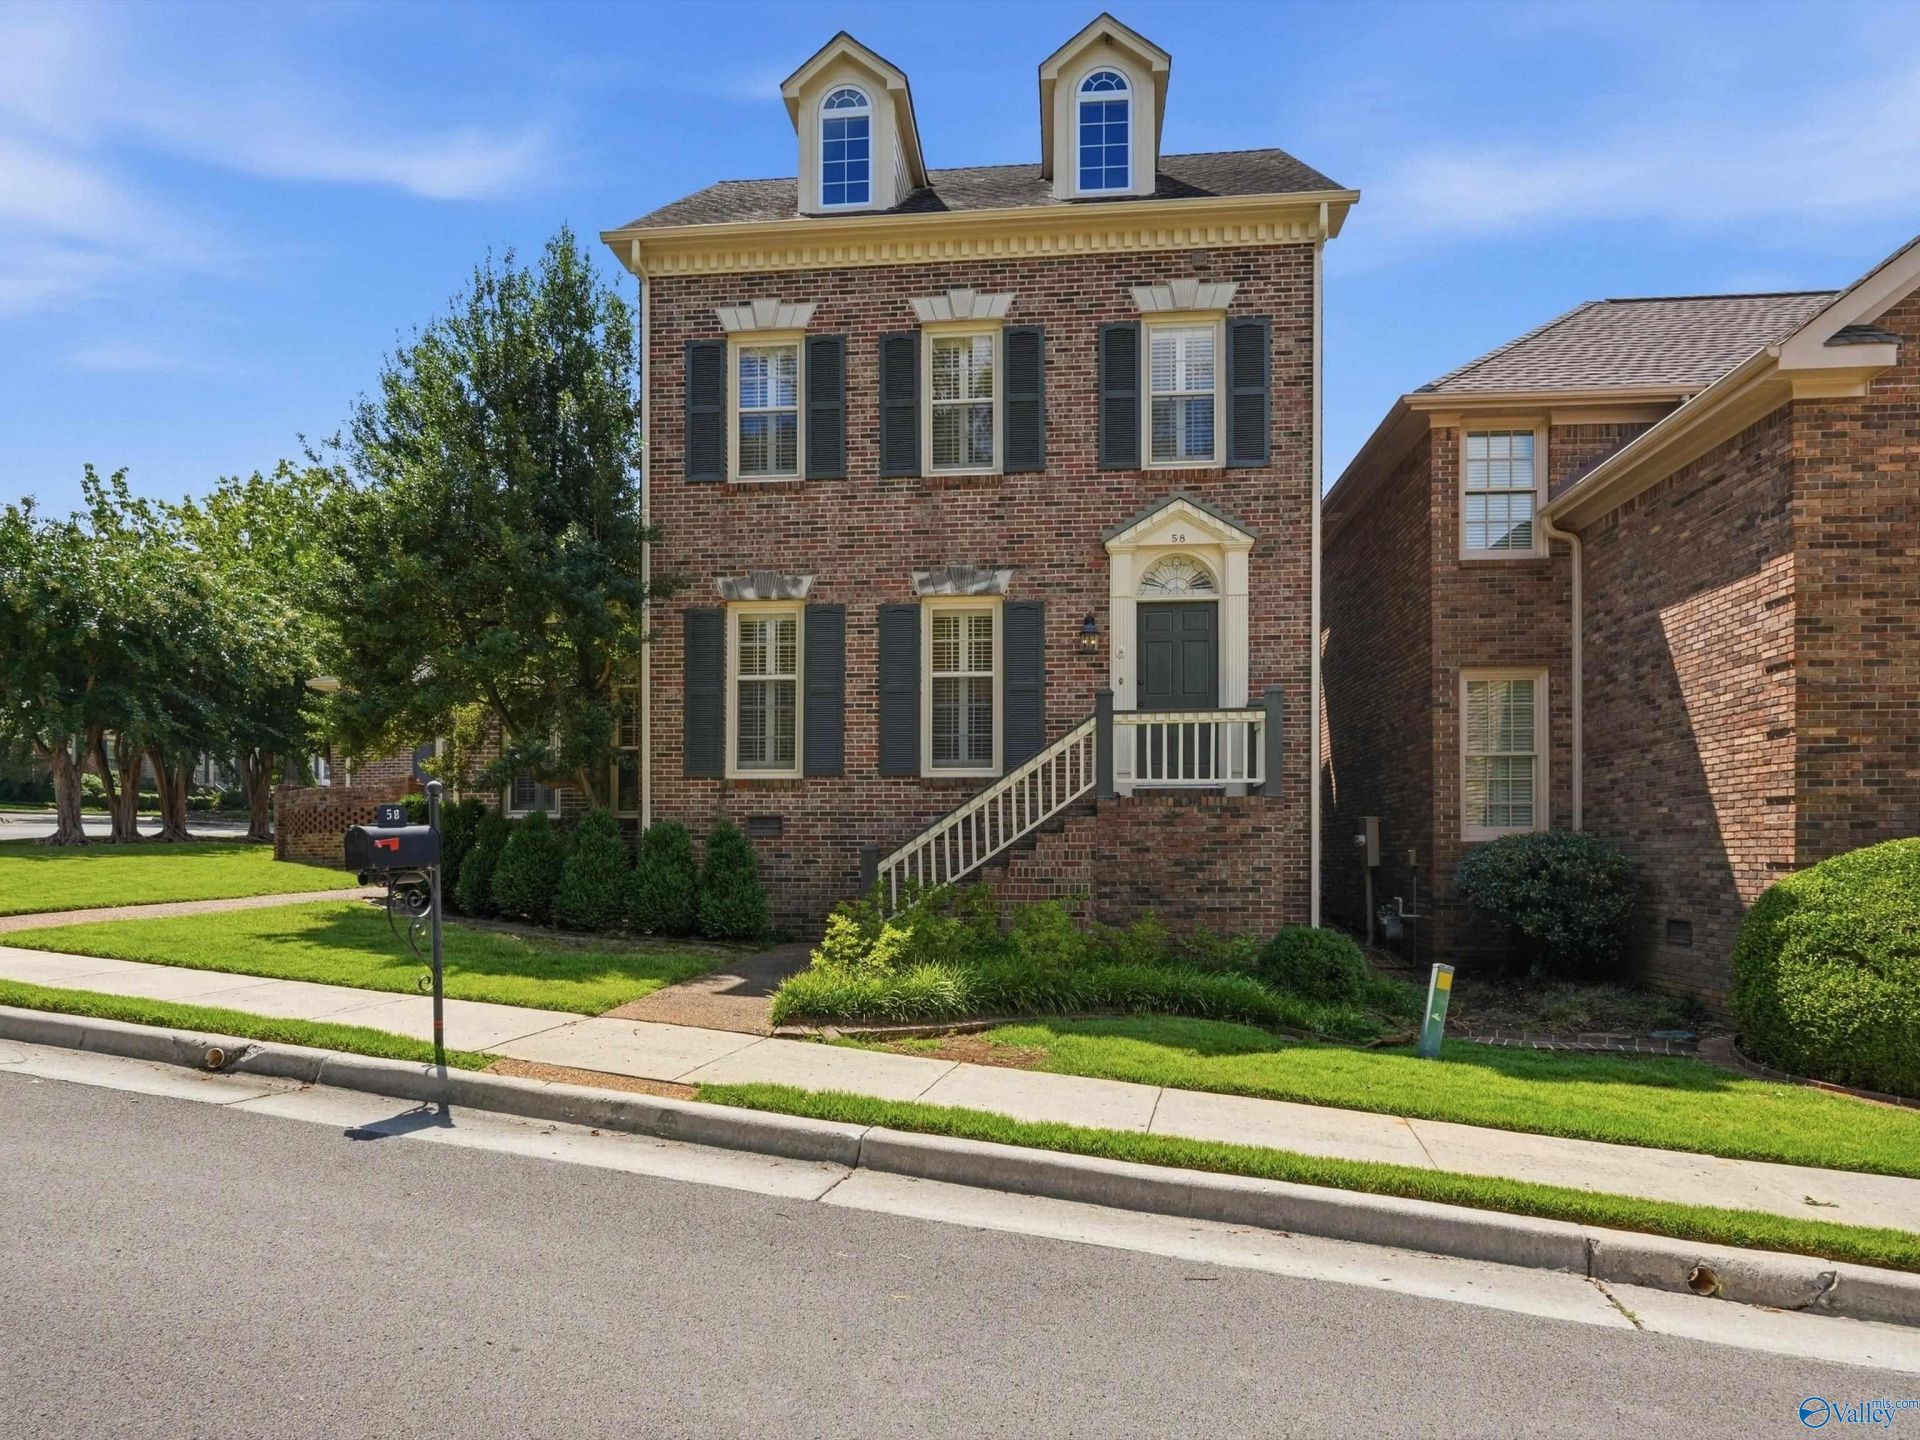
A GREAT opportunity to own a single family home in highly desirable Cedarhurst! This elegant home offers a huge family room with loads of built-ins & leads out to a private courtyard. 12X18 MAIN LEVEL MASTER SUITE with generous walk-in closet. The kitchen offers loads of cabinets w/small island & adjoining breakfast room, all overlooking a sunken den. 2 additional bedrooms up with large bath, perfect for family or guests. Beautiful hdwd floors throughout much of the home. Priced to account for new flooring where carpet is now, as well as possibly updating baths. Located across from club house, pickle ball courts & pool. NO SIGN
Property Features
Property Type: Residential - Single Family
Basement: Crawl Space
Cooling: Central 2+, Electric
Fireplaces: 1
Heating: Central 2,Electric
Home Style: Traditional
Lot Size: 0.10 Acres
Stories: 1.5
Feature Descriptions
Appliances: Range, Microwave, Refrigerator
Bathrooms Full: 2
Bathrooms Half: 1
Community Features: Clubhouse, Common Grounds, Pool, Tennis Court(s)
Cooling Y/N: Yes
Days on Site: 1
Exterior: Curb/Gutters, Sidewalk, Undgrnd Util, Drive-Concrete, Corner Lot, Tennis Court(s), See Remarks
Fireplace: One
Fireplace Y/N: Yes
Heating Y/N: Yes
Hoa Fees: $400/Monthly
HOA Y/N: Yes
Parcel #: 1803072005066.000
Parking: Garage-Two Car, Garage-Attached, Garage Faces Rear, Corner Lot
Patio/Porch: Patio
Rooms Total: 8
Sewer: Public Sewer
Water: Public
Local Schools
High School: Huntsville
Middle School: Huntsville
Elementary School: Jones Valley
Listed By / Shown By
Listed By
Agency Name: Legend Realty
Shown By
Agency Title: Crye-Leike Real Estate Services
Agency Phone:

Source: Huntsville/Valley MLS
Estimate Your Payment
Estimated Payment
$ 1,195.69 per month $1,057.14 Principal & Interest $0.00 Property Tax (data not provided by mls) $138.54 Homeowner's Insurance
58 Northampton Drive | MLS# 21927847
This single family home located at 58 Northampton Drive, Huntsville, AL 35801 is currently listed for sale with an asking price of $475,000. This property has 3 bedrooms and 2 full and 1 partial baths with 2253 sq. ft. Northampton Drive is located in the Cedarhurst subdivision. Search Cedarhurst real estate on www.clcommercialrealestate.com today.