

 Site Map

-
Commercial Real Estate
- Brokerage Services
- Develop and Construct
- Group Brokerage
- Industrial
- Land
- Multi-Family
- Retail
- Property Management
- Tenant Representation
-
Group Brokerage
- Churches
- Medical Space
- Hotel/Motel
- Restaurant
BEDS4
BATHS2 full 1 partial
SQUARE FEET2,443
MLS#10816927
STATUSActive
PROPERTY TYPEResidential - Single Family
SUBDIVISIONWaters Edge
NEIGHBORHOODMansfield
Property Description
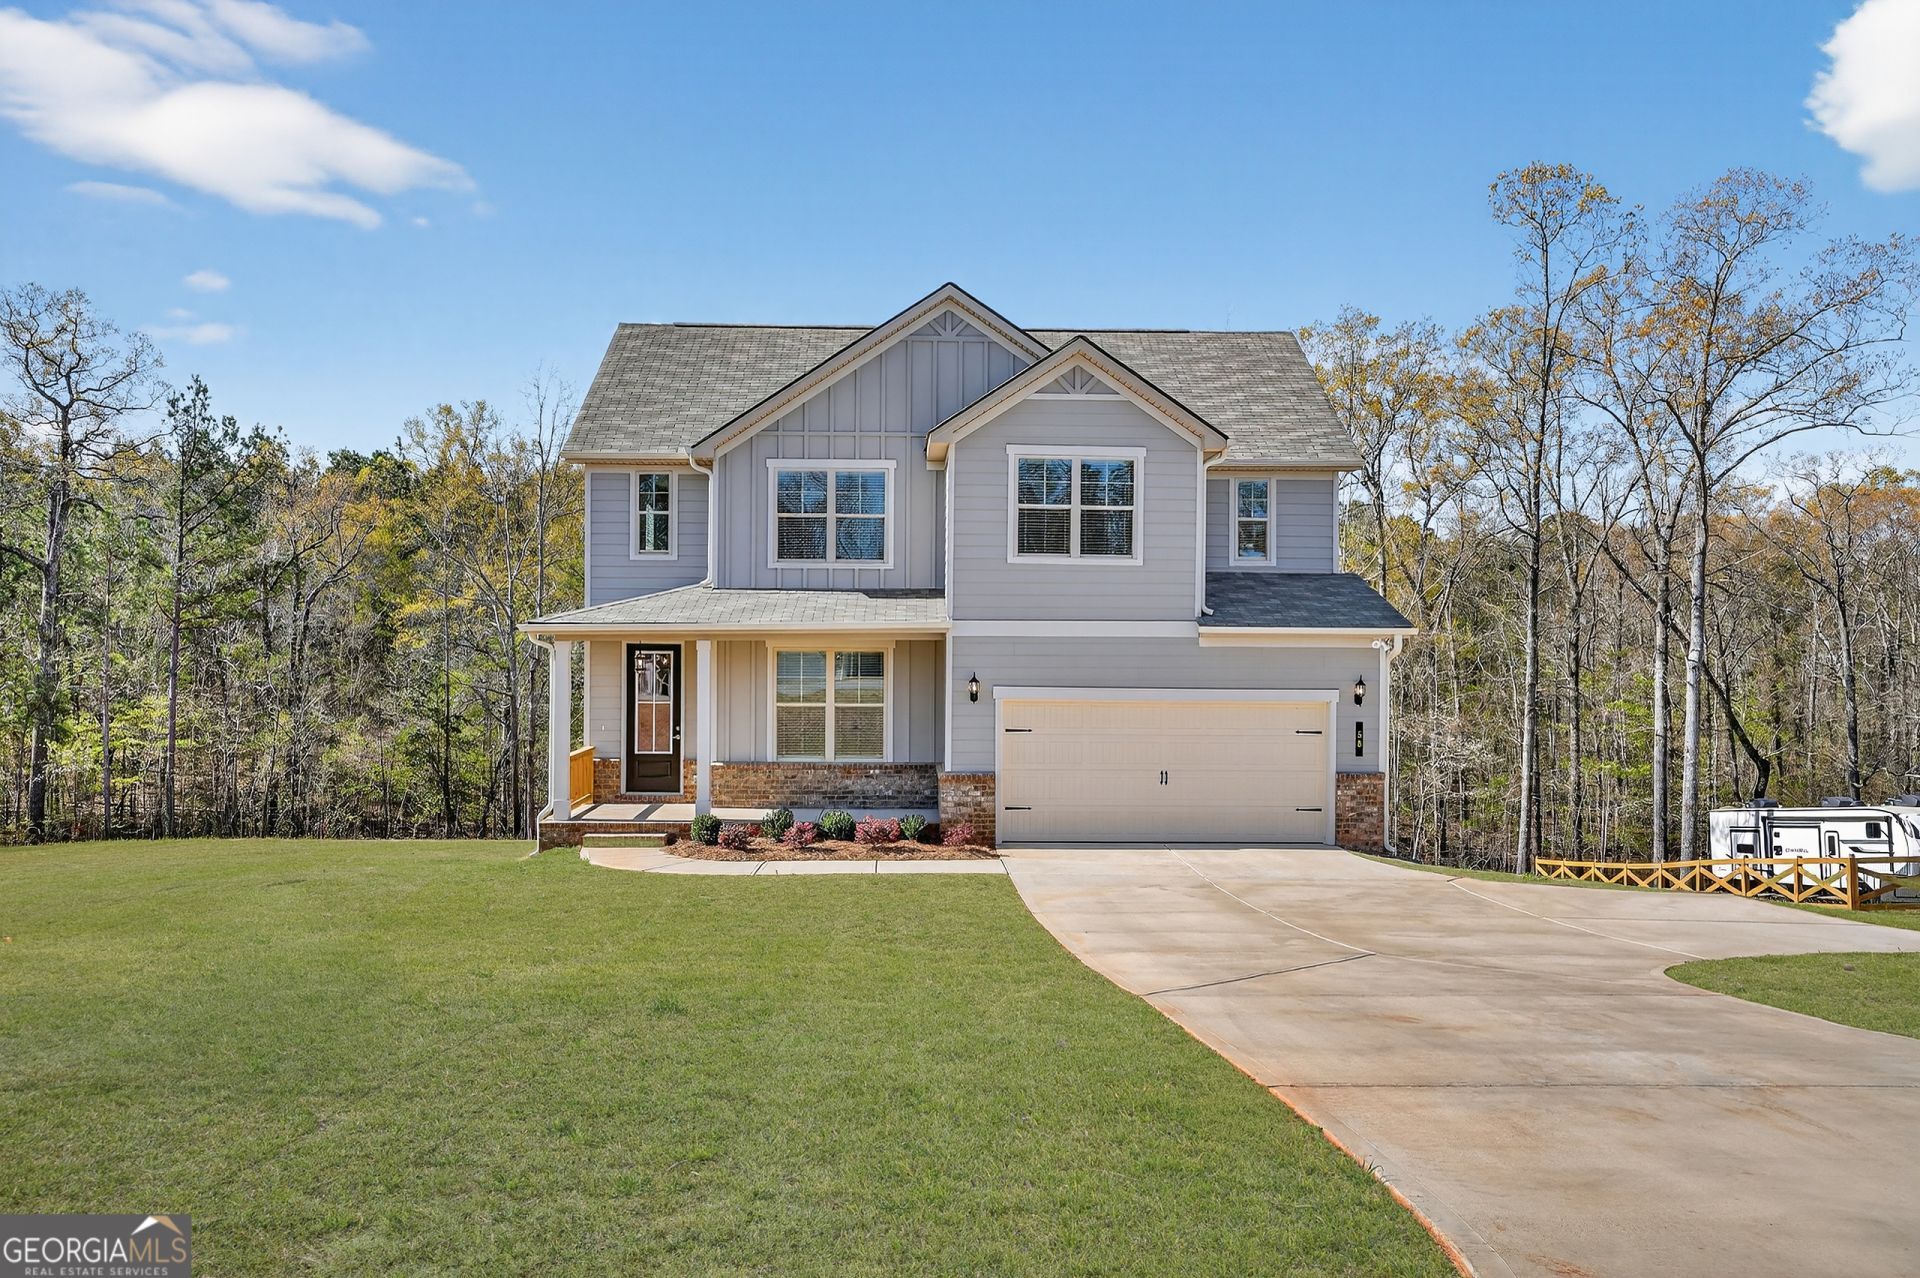
OPEN DOOR HOME. BASEMENT BONANZA | Peachwood Plan C2 #55 | MOVE-IN READY | WOW!! *Up to $25K Flex Cash | FREE Washer, Dryer & SS SBS Fridge Pkg w/Pref. Lender | this Stunning Craftsman-style 2-story home offers 4 beds/2.5 baths on Basement situated on an expansive 1.32-acre lot. Step inside to an open-concept layout featuring a spacious kitchen, dining, and family room-perfect for modern living. The Primary Suite and flex room are conveniently located on the main level. The chef-inspired kitchen includes: 42 cabinetry, Granite countertops & tiled backsplash, large island, Stainless steel appliances, Walk-in pantry. The Primary Suite features: Ceiling fan, Double vanity sinks, Oversized tiled shower, and Walk-in closet. Upstairs, a beautiful staircase leads to a spacious open loft and three additional secondary bedrooms and hall bath with double vanity sinks. Additional highlights: Ceramic tile flooring in full baths & laundry room Rear patio overlooking a large backyard - ideal for entertaining. Jasper County Schools. Location perks: Close to scenic Jackson Lake, perfect for boating, fishing, and jet skiing, with easy access to Covington, Conyers, Monticello, McDonough, and I-20. 100% Financing available, Down Payment Assistance. Call TODAY to schedule your private tour! HURRY!! Open Door Sales Ends 8/31/2026.
Property Features
Property Type: Residential - Single Family
Basement: Yes
Basement: Bath/Stubbed, Daylight, Exterior Entry, Interior Entry, Unfinished
Cooling: Ceiling Fan(s), Central Air, Electric, Zoned
Fireplaces: 1
Heating: Central, Electric, Forced Air, Zoned
Home Style: Craftsman
Lot Size: 1.32 Acres
Roof Type: Composition
Stories: 2.0
Taxes: $0
Year Built: 2025
Feature Descriptions
Additional Rooms: Family Room, Foyer, Laundry, Loft
Appliances: Dishwasher, Electric Water Heater, Microwave, Range, Stainless Steel Appliance(s)
Days on Site: 31
Exterior: Brick, Concrete
Fireplace Type: Family Room
Flooring: Carpet, Tile, Vinyl
Interior: Double Vanity, High Ceilings, Master On Main Level, Tile Bath, Entrance Foyer, Vaulted Ceiling(s), Walk-In Closet(s)
Parking Notes: Garage, Kitchen Level
Sewer: Septic Tank
Topography: Cul-De-Sac
Utilities: Cable Available, Electricity Available, High Speed Internet, Phone Available, Underground Utilities, Water Available
Water: Public
Local Schools
High School: Jasper
Middle School: Other
Elementary School: Other
Listed By / Shown By
Listed By
Agency Name: PBG Built Realty
Agency Phone: 678-926-7001
Shown By
Agency Title: Crye-Leike Real Estate Services
Agency Phone:

Source: GAMLS
Estimate Your Payment
Estimated Payment
$ 1,135.86 per month $1,004.25 Principal & Interest $0.00 Property Tax (data not provided by mls) $131.61 Homeowner's Insurance
58 Cooper Drive, Unit 55 | MLS# 10816927
This single family home located at 58 Cooper Drive, Unit 55, Mansfield, GA 30055 is currently listed for sale with an asking price of $451,235. This property was built in 2025 and has 4 bedrooms and 2 full and 1 partial baths with 2443 sq. ft. Cooper Drive, Unit 55 is located in the Waters Edge subdivision. Search Waters Edge real estate on www.clcommercialrealestate.com today.