

 Site Map

-
Commercial Real Estate
- Brokerage Services
- Develop and Construct
- Group Brokerage
- Industrial
- Land
- Multi-Family
- Retail
- Property Management
- Tenant Representation
-
Group Brokerage
- Churches
- Medical Space
- Hotel/Motel
- Restaurant
BEDS2
BATHS1 full
SQUARE FEET992
MLS#3246306
STATUSActive
PROPERTY TYPEResidential - Townhouse
SUBDIVISIONBrentwood Trace
Property Description
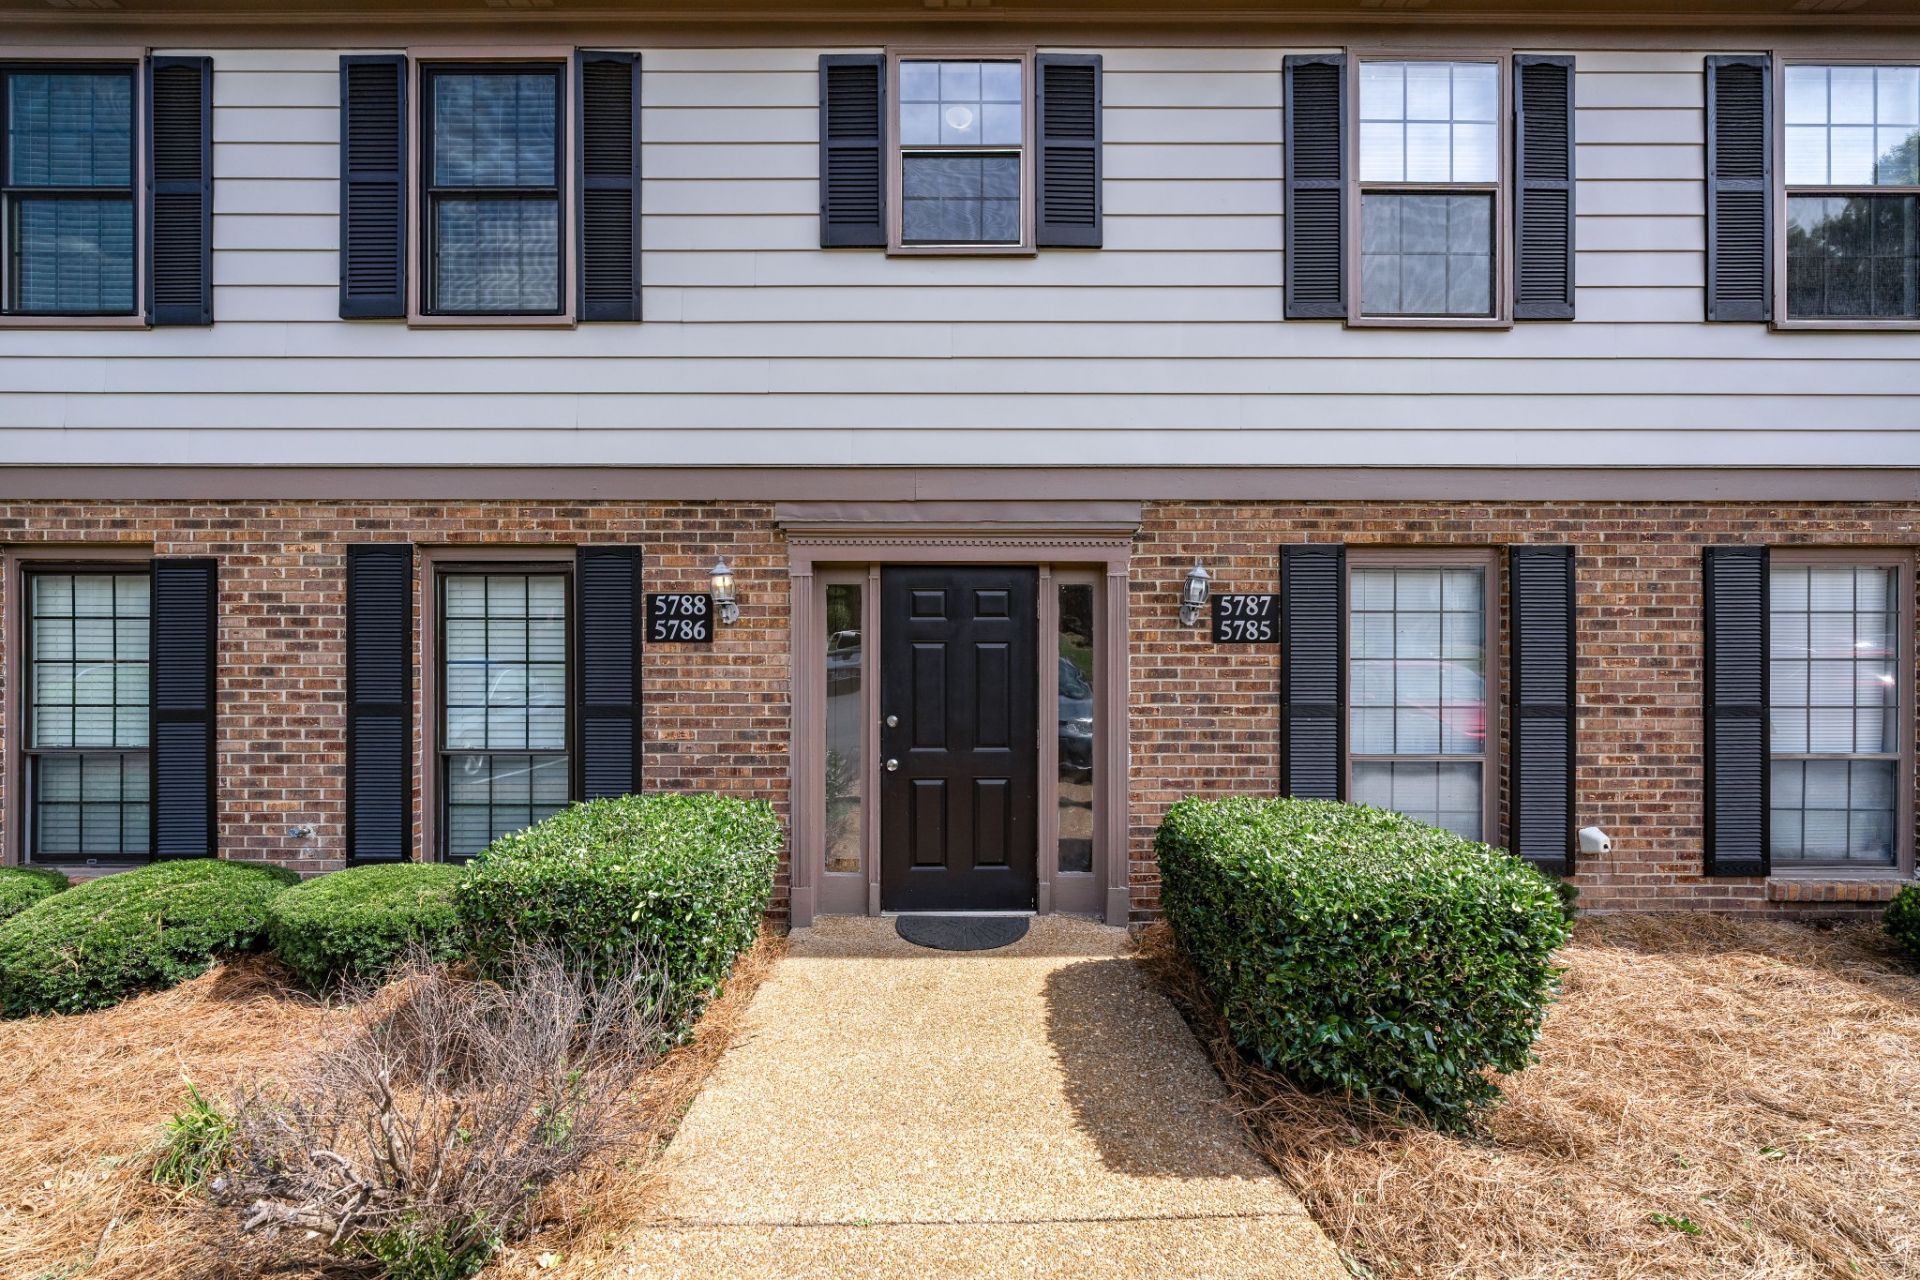
Don't miss your chance to own this beautifully updated condo in the desirable Brentwood Trace community. Tucked toward the back of the neighborhood, this home offers a peaceful, park-like setting while still being just seconds from I-65 and convenient to downtown Nashville, Cool Springs, and Franklin. Recent updates include new carpet, updated vinyl flooring, energy-efficient windows, and updated appliances, giving the home a fresh and move-in ready feel. The bright, open floor plan offers comfortable living and plenty of space for entertaining, while the floored attic provides great additional storage. Brentwood Trace also features a community pool and well-maintained grounds. With shopping, dining, parks, and major commuter routes all just minutes away, this condo offers the perfect combination of comfort, convenience, and location. This is one you won't want to miss!
Property Features
Property Type: Residential - Townhouse
Basement: None
Cooling: Ceiling Fan(s), Central Air
Fireplaces: 1
Heating: Central
Lot Size: 0.02 Acres
Stories: 1.0
Taxes: $1,829
Year Built: 1979
Amenities
Ceiling Fan(s)
Walk-In Closet(s)
High Speed Internet
Balcony
Feature Descriptions
Appliances: Electric Oven, Electric Range, Dishwasher, Dryer, Microwave, Refrigerator, Stainless Steel Appliance(s), Washer
Association Amenities: Pool
Days on Site: 76
Exterior: Brick, Vinyl Siding
Fireplace: Living Room
Flooring: Carpet, Luxury Vinyl, Tile
HOA Fee: 200/ Monthly
Laundry: Electric Dryer Hookup, Washer Hookup
Parcel#: 160140B08800CO
Parking: Asphalt
Parking Notes: Asphalt
Pool: In Ground
Sewer: Public Sewer
Swimming Pool: Yes
Utilities: Water Available, Cable Connected
Water: Public
Local Schools
High School: Hillsboro Comp High School
Middle School: John Trotwood Moore Middle
Elementary School: Percy Priest Elementary
Listed By / Shown By
Listed By
Agency Name: Benchmark Realty, LLC
Agency Phone: 6153711544
Shown By
Agency Title: Crye-Leike Real Estate Services
Agency Phone:

Source: Nashville MLS
Estimate Your Payment
Estimated Payment
$ 844.40 per month $611.81 Principal & Interest $152.42 Property Tax $80.18 Homeowner's Insurance
5788 Brentwood Trce | MLS# 3246306
This townhouse located at 5788 Brentwood Trce, Brentwood, TN 37027 is currently listed for sale with an asking price of $274,900. This property was built in 1979 and has 2 bedrooms and 1 full baths with 992 sq. ft. Brentwood Trce is located in the Brentwood Trace subdivision. Search Brentwood Trace real estate on www.clcommercialrealestate.com today.