

 Site Map

-
Commercial Real Estate
- Brokerage Services
- Develop and Construct
- Group Brokerage
- Industrial
- Land
- Multi-Family
- Retail
- Property Management
- Tenant Representation
-
Group Brokerage
- Churches
- Medical Space
- Hotel/Motel
- Restaurant
BEDS4
BATHS2 full
SQUARE FEET1,870
MLS#1010987
STATUSActive
PROPERTY TYPEResidential - Single Family
SUBDIVISIONWILLOW CREEK PLANTATION
NEIGHBORHOOD25 - Crestview Area
Property Description
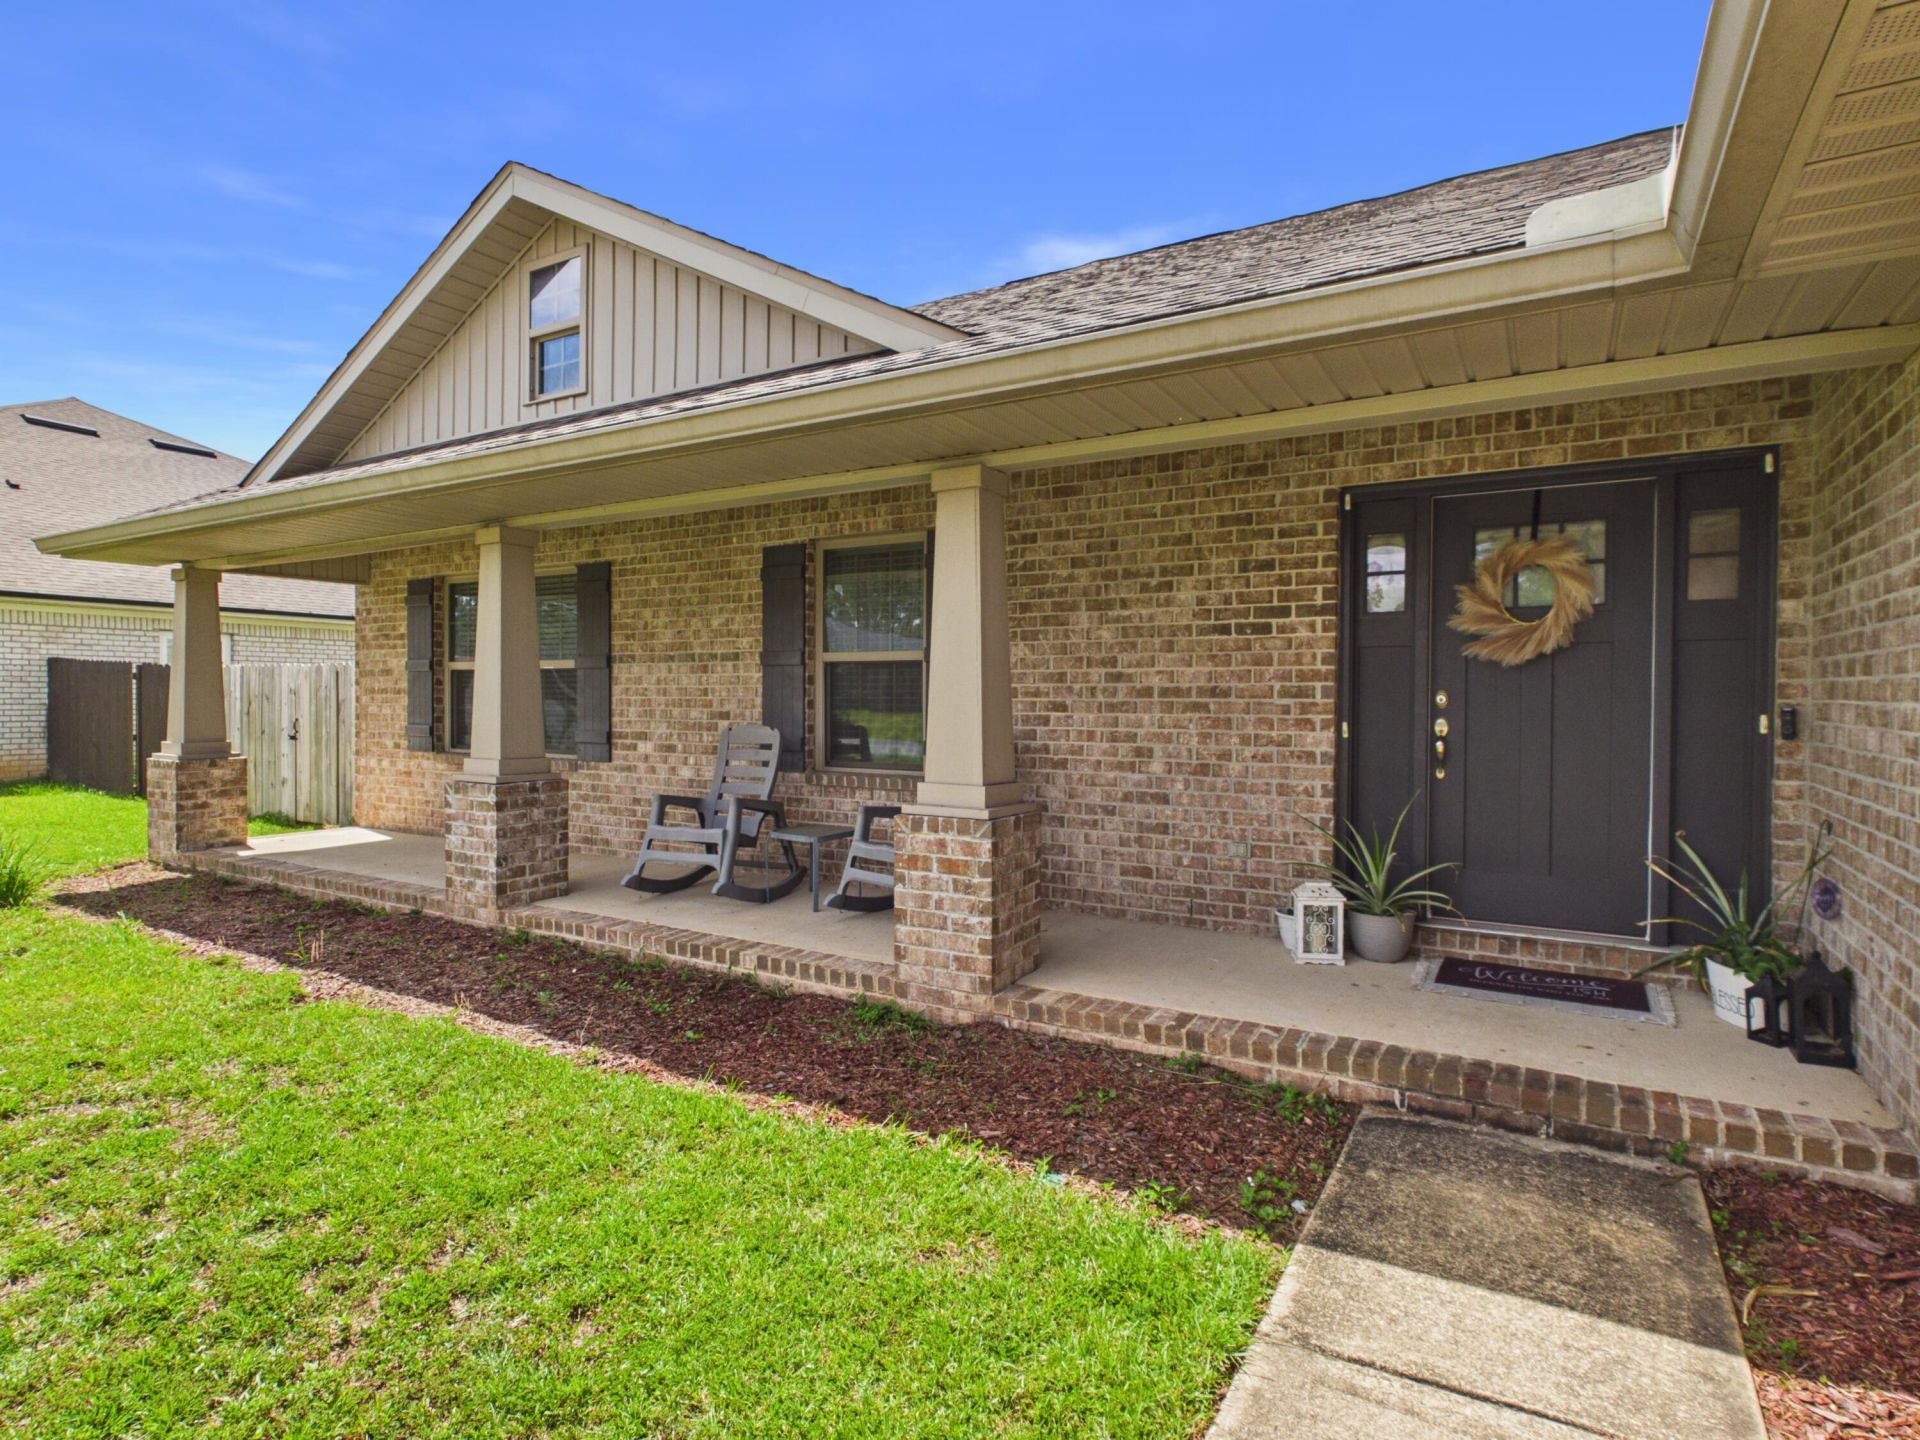
Cute, comfortable, and ready to welcome you home! This 4-bedroom, 2-bath all-brick beauty offers a charming front porch, high ceilings, and an open floor plan filled with natural light. LVP flooring flows throughout the main living and wet areas, while the kitchen features stainless-steel appliances, modern cabinetry, and a breakfast bar perfect for casual dining or entertaining.The spacious primary suite includes a tray ceiling, walk-in closet, dual vanities, soaking tub, and separate shower. Out back, the covered lanai opens to a huge, fully fenced backyard with plenty of room to relax, play, entertain, or create your own outdoor oasis. Willow Creek Plantation offers minimal HOA fees and access to a community pool located in Phase 1.Whether you're purchasing your first home, relocating with the military, or expanding your investment portfolio, this home offers space, value, and versatility. Even better--the washer and dryer convey! The home is currently occupied through November 1, 2026.
Property Features
Property Type: Residential - Single Family
Cooling: Central Air
Garage: 2 car attached
Heating: Central
Home Style: Traditional
Lot Size: 0.33 Acres
Stories: 1.0
Taxes: $2,427
Year Built: 2019
Feature Descriptions
Appliances: Auto Garage Door Opn, Cooktop, Dishwasher, Disposal, Dryer, Refrigerator, Refrigerator W/IceMk, Smoke Detector, Smooth Stovetop Rnge, Stove/Oven Electric, Washer, Water Heater - Elect
Community Features: Picnic Area, Playground, Pool
Days on Site: 1
Exterior: Brick
Exterior: Rain Gutter, Columns
Financing Terms: Conventional, FHA, VA
Flooring: Floor Vinyl, Floor WW Carpet
Foundation: Slab
Interior: Breakfast Bar, Lighting Recessed, Pantry, Split Bedroom, Washer/Dryer Hookup
Lot Dimensions: 80x165
Parcel Number: 01-3N-23-1100-000A-0220
Parking: Garage
Patio/Porch: Patio Covered
Pool Features: Pool Type
Property Condition: Construction Complete
Rooms Total: 8
Sewer: Septic Tank
Sub Type: Detached Single Family
Utilities: Electric, Public Water, TV Cable
Local Schools
High School: Crestview
Middle School: Davidson
Elementary School: Walker
Listed By / Shown By
Listed By
Agency Name: Innerscope Realty LLC
Shown By
Agency Title: Crye-Leike Real Estate Services
Agency Phone:

Source: Emerald Coast MLS
Estimate Your Payment
Estimated Payment
$ 1,020.35 per month $723.31 Principal & Interest $202.25 Property Tax $94.79 Homeowner's Insurance
5768 Marigold Loop | MLS# 1010987
This single family home located at 5768 Marigold Loop, Crestview, FL 32539 is currently listed for sale with an asking price of $325,000. This property was built in 2019 and has 4 bedrooms and 2 full baths with 1870 sq. ft. Marigold Loop is located in the WILLOW CREEK PLANTATION subdivision. Search WILLOW CREEK PLANTATION real estate on www.clcommercialrealestate.com today.