

 Site Map

-
Commercial Real Estate
- Brokerage Services
- Develop and Construct
- Group Brokerage
- Industrial
- Land
- Multi-Family
- Retail
- Property Management
- Tenant Representation
-
Group Brokerage
- Churches
- Medical Space
- Hotel/Motel
- Restaurant
BEDS4
BATHS3 full 1 partial
SQUARE FEET2,913
MLS#3528767
STATUSActive
PROPERTY TYPEResidential - Single Family
SUBDIVISIONThe Maples Sec 5
Property Description
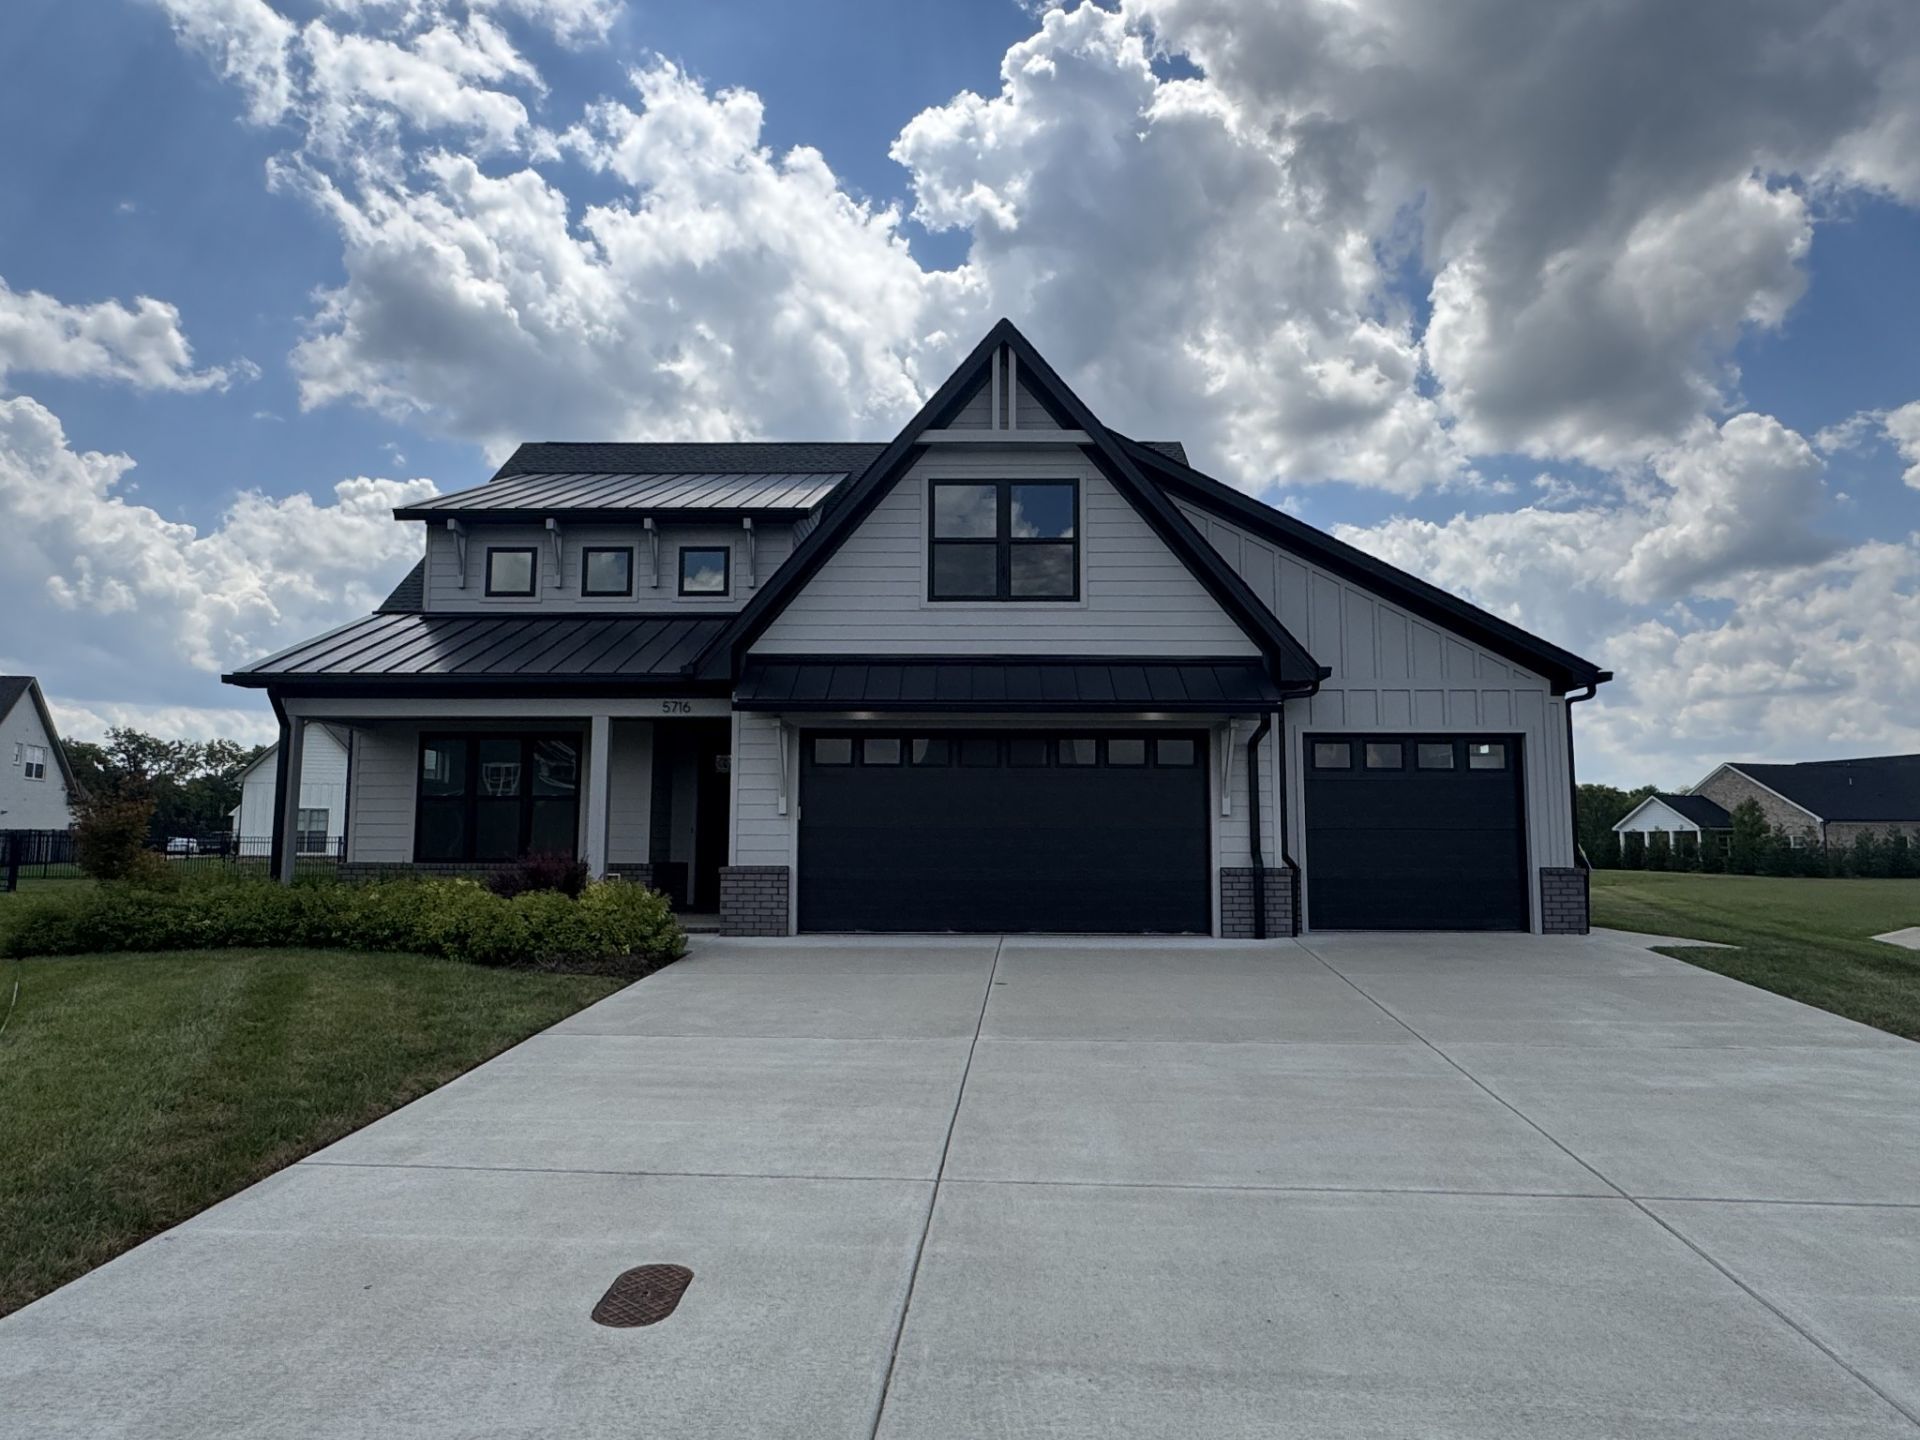
Beautiful 4-bedroom, 3/1-bath home with 2,913 sq ft and custom finishes throughout. Located in a quiet cul-de-sac of The Maples community in Murfreesboro, this home features an office with double glass doors, cooktop and double ovens in kitchen, built-in shelving in the pantry and primary closet, and a luxurious primary bath with custom shower, bench seat, freestanding soaker tub, and lighted mirrors. Upstairs offers a custom built-in bar and spacious bonus room! Other features include tankless water heater, sliding glass French doors to patio, and no carpet throughout! Garage includes 8ft doors, built-in cabinets and utility sink. Enjoy the outdoor wood-burning fireplace, perfect for entertaining or relaxing.
Property Features
Property Type: Residential - Single Family
Basement: None
Cooling: Electric
Fireplaces: 2
Garage: 3 car attached
Heating: Central
Lot Size: 0.33 Acres
Roof Type: Asphalt
Stories: 2.0
Taxes: $3,780
Year Built: 2022
Amenities
Kitchen Island
Feature Descriptions
Appliances: Double Oven, Built-In Electric Range, Dishwasher, Refrigerator
Days on Site: 3
Exterior: Hardboard Siding, Brick
Fireplace: Gas, Wood Burning
Flooring: Wood
HOA Fee: 70/ Monthly
Parcel#: 135L C 02800 R0131005
Parking: Garage Door Opener, Garage Faces Front
Parking Notes: Garage Door Opener, Garage Faces Front
Patio/Porch: Patio, Covered, Porch
Sewer: Public Sewer
Utilities: Electricity Available, Water Available
Water: Public
Room Sizes
Bedroom 1: 15x13
Bedroom 2: 13x12
Bedroom 3: 12x12
Bedroom 4: 12x13
Recreation Room: 18x18
Dining Room: 12x10
Kitchen: 12x18
Living Room: 15x20
Other Room: 12x12
Local Schools
High School: Riverdale High School
Middle School: Whitworth-Buchanan Middle School
Elementary School: Buchanan Elementary
Listed By / Shown By
Listed By
Agency Name: Harney Realty, LLC
Agency Phone: 6156247529
Shown By
Agency Title: Crye-Leike Real Estate Services
Agency Phone:

Source: Nashville MLS
Estimate Your Payment
Estimated Payment
$ 2,076.81 per month $1,557.67 Principal & Interest $315.00 Property Tax $204.14 Homeowner's Insurance
5716 Mullendore Ct | MLS# 3528767
This single family home located at 5716 Mullendore Ct, Murfreesboro, TN 37127 is currently listed for sale with an asking price of $699,900. This property was built in 2022 and has 4 bedrooms and 3 full and 1 partial baths with 2913 sq. ft. Mullendore Ct is located in the The Maples Sec 5 subdivision. Search The Maples Sec 5 real estate on www.clcommercialrealestate.com today.