

 Site Map

-
Commercial Real Estate
- Brokerage Services
- Develop and Construct
- Group Brokerage
- Industrial
- Land
- Multi-Family
- Retail
- Property Management
- Tenant Representation
-
Group Brokerage
- Churches
- Medical Space
- Hotel/Motel
- Restaurant
BEDS3
BATHS2 full
SQUARE FEET1,714
MLS#1359968
STATUSActive
PROPERTY TYPEResidential - Single Family
SUBDIVISIONSundowner Sub Ph 3
SCHOOLPrairie Grove
Property Description
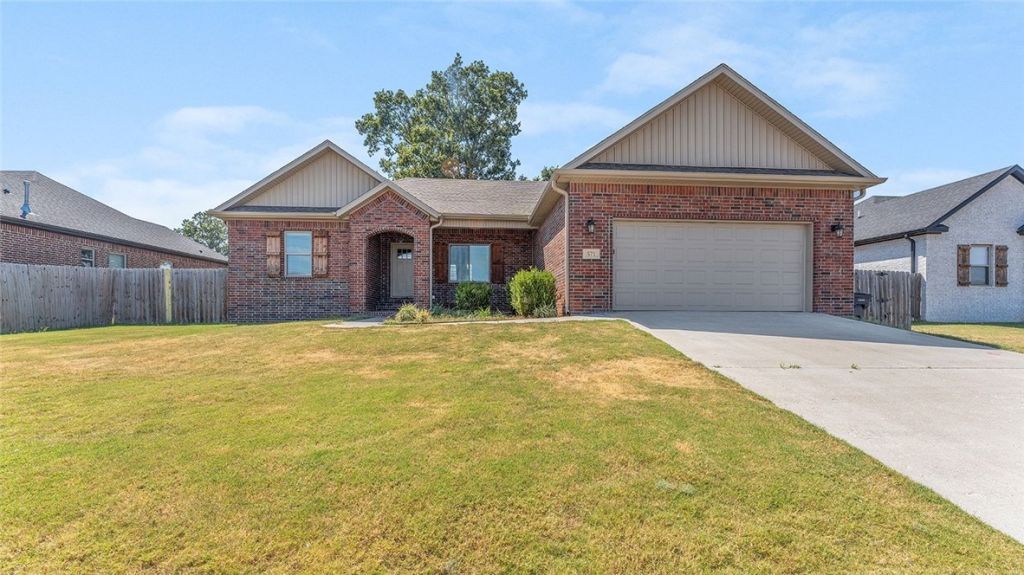
Come take a look at this charming 3-bedroom, 2-bath home in Sundowner Subdivision! Built in 2019, this 1,714 sq ft home offers a practical floor plan with features designed for everyday comfort. The living area includes a gas-log fireplace, while the eat-in kitchen comes equipped with a dishwasher, electric range, garbage disposal, microwave vent, and pantry. A walk-in closet in the primary bedroom, plus attic storage, blinds, ceiling fans, and washer/dryer connections, adds plenty of practical touches throughout the home. Step outside to a covered patio and a private backyard with wood privacy fencing. The attached 2-car garage provides easy parking and extra storage. With a classic brick exterior, this Prairie Grove home is a great opportunity to make your own. Schedule a showing today! Pics with furniture are virtually staged.
Property Features
Property Type: Residential - Single Family
Cooling: Central Air
Fireplaces: 1
Heating: Gas
Lot Size: 0.19 Acres
Roof Type: Architectural, Shingle
Stories: 1.0
Taxes: $3,444
Year Built: 2019
Amenities
Attic
Ceiling Fan(s)
Eat-in Kitchen
Pantry
Storage
Walk-In Closet(s)
Window Treatments
Concrete Driveway
Feature Descriptions
Appliances: Dishwasher, Electric Range, Disposal, Gas Water Heater, Microwave Hood Fan, Microwave, Plumbed For Ice Maker
Days on Site: 5
Exterior: Brick
Fencimg: Partial, Privacy, Wood
Fireplace: Gas Log
Flooring: Laminate, Simulated Wood
Laundry: Washer Hookup, Dryer Hookup
Lot: None, Subdivision
Parcel#: 805-21576-000
Parking: Attached, Garage, Garage Door Opener
Parking Notes: Attached, Garage, Garage Door Opener
Patio/Porch: Covered
Sewer: Public Sewer
Utilities: Cable Available, Electricity Available, Natural Gas Available, Sewer Available, Water Available
Water: Public
Water Features: None
Window: Blinds
Local Schools
School District: Prairie Grove
Listed By / Shown By
Listed By
Agency Name: Keller Williams Market Pro Realty - Rogers Branch
Shown By
Agency Title: Crye-Leike Real Estate Services
Agency Phone:

Source: NWAKBOR MLS
Estimate Your Payment
Estimated Payment
$ 1,117.69 per month $734.44 Principal & Interest $287.00 Property Tax $96.25 Homeowner's Insurance
571 Captain Stockton Street | MLS# 1359968
This single family home located at 571 Captain Stockton Street , Prairie Grove, AR 72753 is currently listed for sale with an asking price of $330,000. This property was built in 2019 and has 3 bedrooms and 2 full baths with 1714 sq. ft. Captain Stockton Street is located in the Sundowner Sub Ph 3 subdivision within the Prairie Grove school district. Search Sundowner Sub Ph 3 real estate on www.clcommercialrealestate.com today.