

 Site Map

-
Commercial Real Estate
- Brokerage Services
- Develop and Construct
- Group Brokerage
- Industrial
- Land
- Multi-Family
- Retail
- Property Management
- Tenant Representation
-
Group Brokerage
- Churches
- Medical Space
- Hotel/Motel
- Restaurant
BEDS3
BATHS3 full
SQUARE FEET2,800
MLS#1360000
STATUSActive
PROPERTY TYPEResidential - Single Family
SUBDIVISIONUnit 5 Holiday Island
SCHOOLEureka Springs
Property Description
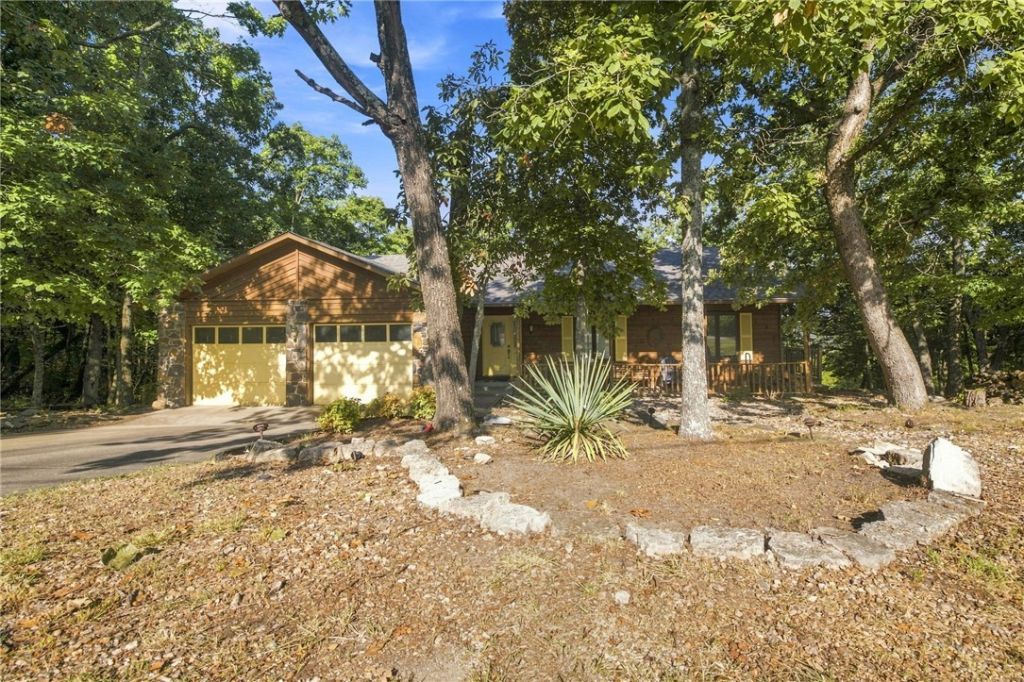
Enjoy the beauty of Holiday Island from this spacious cedar home with peaceful views of Table Rock Lake. Additional .43 acre lot included. The main level offers a functional layout with two bedrooms, kitchen, living room, sunroom, laundry and two full bathrooms. The walk-out lower level adds a third bedroom, full bathroom, game room and versatile flex room?ideal for a home office, exercise room, hobby area or gathering space. Ample storage and large closets help keep the lower level organized. Recent updates include a new roof, A/C condenser and refurbished furnace, while bamboo flooring throughout much of both levels adds warmth and character. The partially completed platform deck offers the opportunity to create your own outdoor living space. Whether a full-time residence, weekend retreat or lake getaway, this home offers space, comfort and potential in Holiday Island. Residents enjoy access to the Table Rock Lake marina, two golf courses, recreation center with two pools, tennis and pickleball courts.
Listing Video
Property Features
Property Type: Residential - Single Family
Basement: Yes
Basement: Finished
Cooling: Central Air, Electric
Fireplaces: 1
Heating: Central, Propane
Home Style: Traditional
Lot Size: 0.84 Acres
Roof Type: Asphalt, Shingle
Stories: 2.0
Taxes: $1,761
Year Built: 1988
Amenities
Ceiling Fan(s)
Eat-in Kitchen
Storage
Sun Room
Concrete Driveway
Feature Descriptions
Accessibility: Other
Appliances: Dryer, Dishwasher, Electric Range, Electric Water Heater, Disposal, Microwave, Refrigerator, Washer
Body of Water: Table Rock Lake
Community Features: Lake, Near Fire Station, Shopping
Days on Site: 5
Exterior: Cedar, Rock
Fencimg: Back Yard, Chain Link
Fireplace: Family Room
Flooring: Bamboo, Carpet, Laminate, Simulated Wood, Vinyl
HOA Fee: 762/ Annually
Lot: Landscaped, Subdivision, Views, Wooded
Lot Dimensions: .84 combined
Parcel#: 320-01824-000
Parking: Attached, Garage
Parking Notes: Attached, Garage
Patio/Porch: Covered, Deck, Porch
Special View Info: Lake
Utilities: Cable Available, Electricity Available, Propane, Sewer Available, Water Available
Water: Public
Window: Double Pane Windows, Wood Frames
Local Schools
School District: Eureka Springs
Listed By / Shown By

Listed By
Agency Name: Crye-Leike REALTORS Fayetteville
Agent Name: Katie Young
Agency Phone: (479) 287-1339
Source: NWAKBOR MLS
Estimate Your Payment
Estimated Payment
$ 949.75 per month $709.96 Principal & Interest $146.75 Property Tax $93.04 Homeowner's Insurance
57 Twin Peak Drive | MLS# 1360000
This single family home located at 57 Twin Peak Drive, Holiday Island, AR 72631 is currently listed for sale by Crye-Leike REALTORS Fayetteville, with an asking price of $319,000. This property was built in 1988 and has 3 bedrooms and 3 full baths with 2800 sq. ft. Twin Peak Drive is located in the Unit 5 Holiday Island subdivision within the Eureka Springs school district. Search Unit 5 Holiday Island real estate on www.clcommercialrealestate.com today.