

 Site Map

-
Commercial Real Estate
- Brokerage Services
- Develop and Construct
- Group Brokerage
- Industrial
- Land
- Multi-Family
- Retail
- Property Management
- Tenant Representation
-
Group Brokerage
- Churches
- Medical Space
- Hotel/Motel
- Restaurant
BEDS4
BATHS2 full 1 partial
SQUARE FEET2,443
MLS#10837991
STATUSNew
PROPERTY TYPEResidential - Single Family
SUBDIVISIONCreekmont
NEIGHBORHOODBuford
Property Description
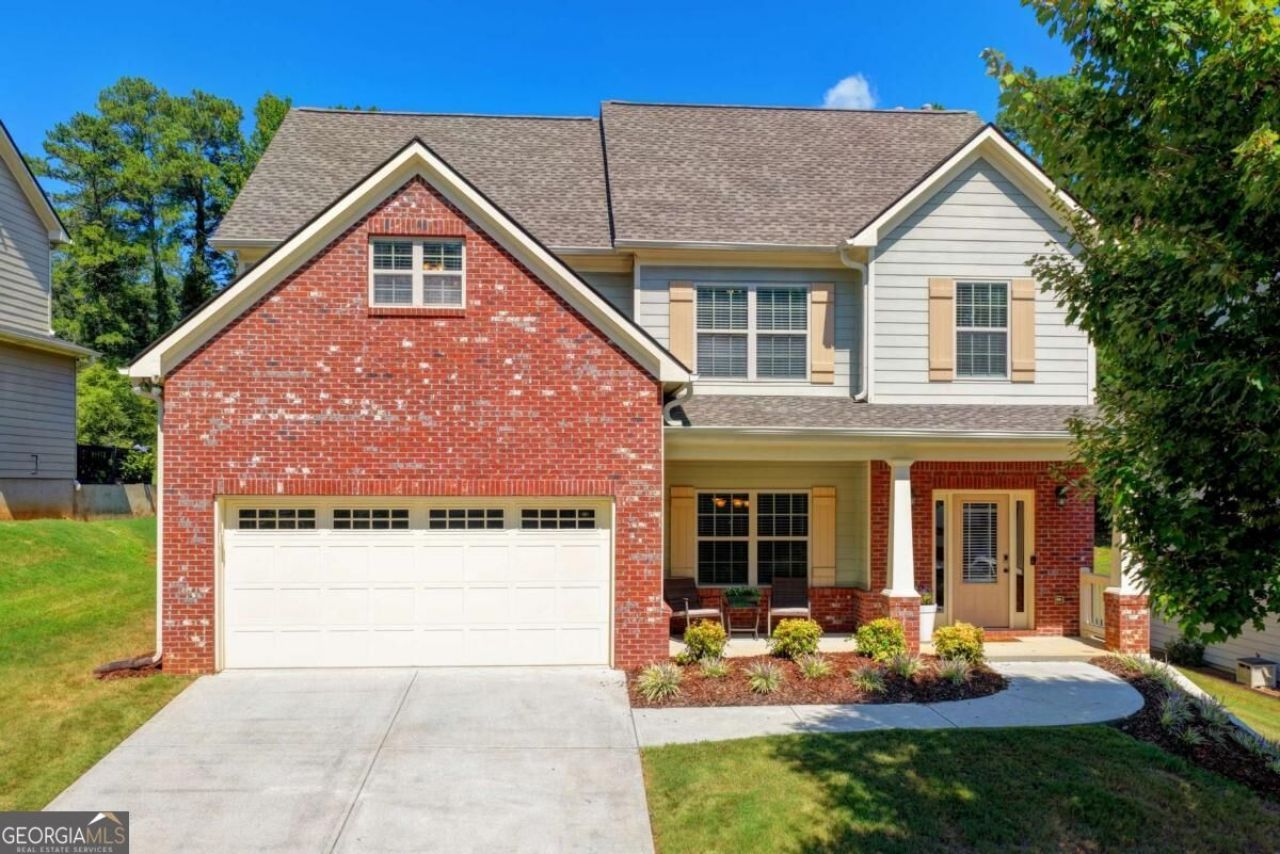
Welcome to this charming 4-bedroom, 2-full-bath, 1-half-bath home nestled in the desirable Creekmont neighborhood of Buford! From the moment you walk in, you'll love the warm and inviting feel created by the beautiful hardwood floors throughout the main level and the open-concept floor plan-perfect for both everyday living and entertaining. Upstairs, the oversized primary suite offers a wonderful retreat, complete with a spacious primary bathroom featuring a double vanity and a large walk-in closet. The generously sized secondary bedrooms are filled with natural light and offer plenty of space for family, guests, or a home office. Step outside to enjoy the large, flat, fully fenced backyard, offering the perfect setting for relaxing, entertaining, pets, play, or simply enjoying the outdoors. This home is conveniently located near Lake Lanier, Mall of Georgia, and Downtown Buford, with easy access to both I-985 and I-85. A wonderful combination of comfort, space, charm, and convenience-this Buford home is one you won't want to miss!
Property Features
Property Type: Residential - Single Family
Basement: None
Cooling: Ceiling Fan(s), Central Air
Fenced: Yes
Fireplaces: 1
Garage: 2
Heating: Central
Home Style: Traditional
Lot Size: 0.15 Acres
Roof Type: Composition
Stories: 2.0
Taxes: $5,523
Year Built: 2012
Feature Descriptions
Additional Rooms: Keeping Room, Loft
Appliances: Dishwasher, Disposal, Gas Water Heater, Microwave, Refrigerator
Days on Site: 1
Dining Room: Seats 12+
Exterior: Brick
Fencing: Fenced
Fireplace Type: Gas Log, Gas Starter
Flooring: Hardwood
Interior: Double Vanity, High Ceilings, Walk-In Closet(s)
Kitchen: Breakfast Area, Breakfast Bar
Parking Notes: Garage
Security Features: Smoke Detector(s)
Sewer: Public Sewer
Topography: Level, Private
Utilities: Natural Gas Available, Water Available
Water: Public
Water: No Dock Or Boathouse
Local Schools
High School: Lanier
Middle School: Lanier
Elementary School: White Oak
Listed By / Shown By
Listed By
Agency Name: Keller Williams Chattahoochee
Agency Phone: 678-578-2700
Shown By
Agency Title: Crye-Leike Real Estate Services
Agency Phone:

Source: GAMLS
Estimate Your Payment
Estimated Payment
$ 1,593.00 per month $1,001.50 Principal & Interest $460.25 Property Tax $131.25 Homeowner's Insurance
5691 Crest Hill Drive | MLS# 10837991
This single family home located at 5691 Crest Hill Drive, Buford, GA 30518 is currently listed for sale with an asking price of $450,000. This property was built in 2012 and has 4 bedrooms and 2 full and 1 partial baths with 2443 sq. ft. Crest Hill Drive is located in the Creekmont subdivision. Search Creekmont real estate on www.clcommercialrealestate.com today.