

 Site Map

-
Commercial Real Estate
- Brokerage Services
- Develop and Construct
- Group Brokerage
- Industrial
- Land
- Multi-Family
- Retail
- Property Management
- Tenant Representation
-
Group Brokerage
- Churches
- Medical Space
- Hotel/Motel
- Restaurant
BEDS3
BATHS2 full 1 partial
SQUARE FEET2,292
MLS#3530149
STATUSActive
PROPERTY TYPEResidential - Single Family
Property Description
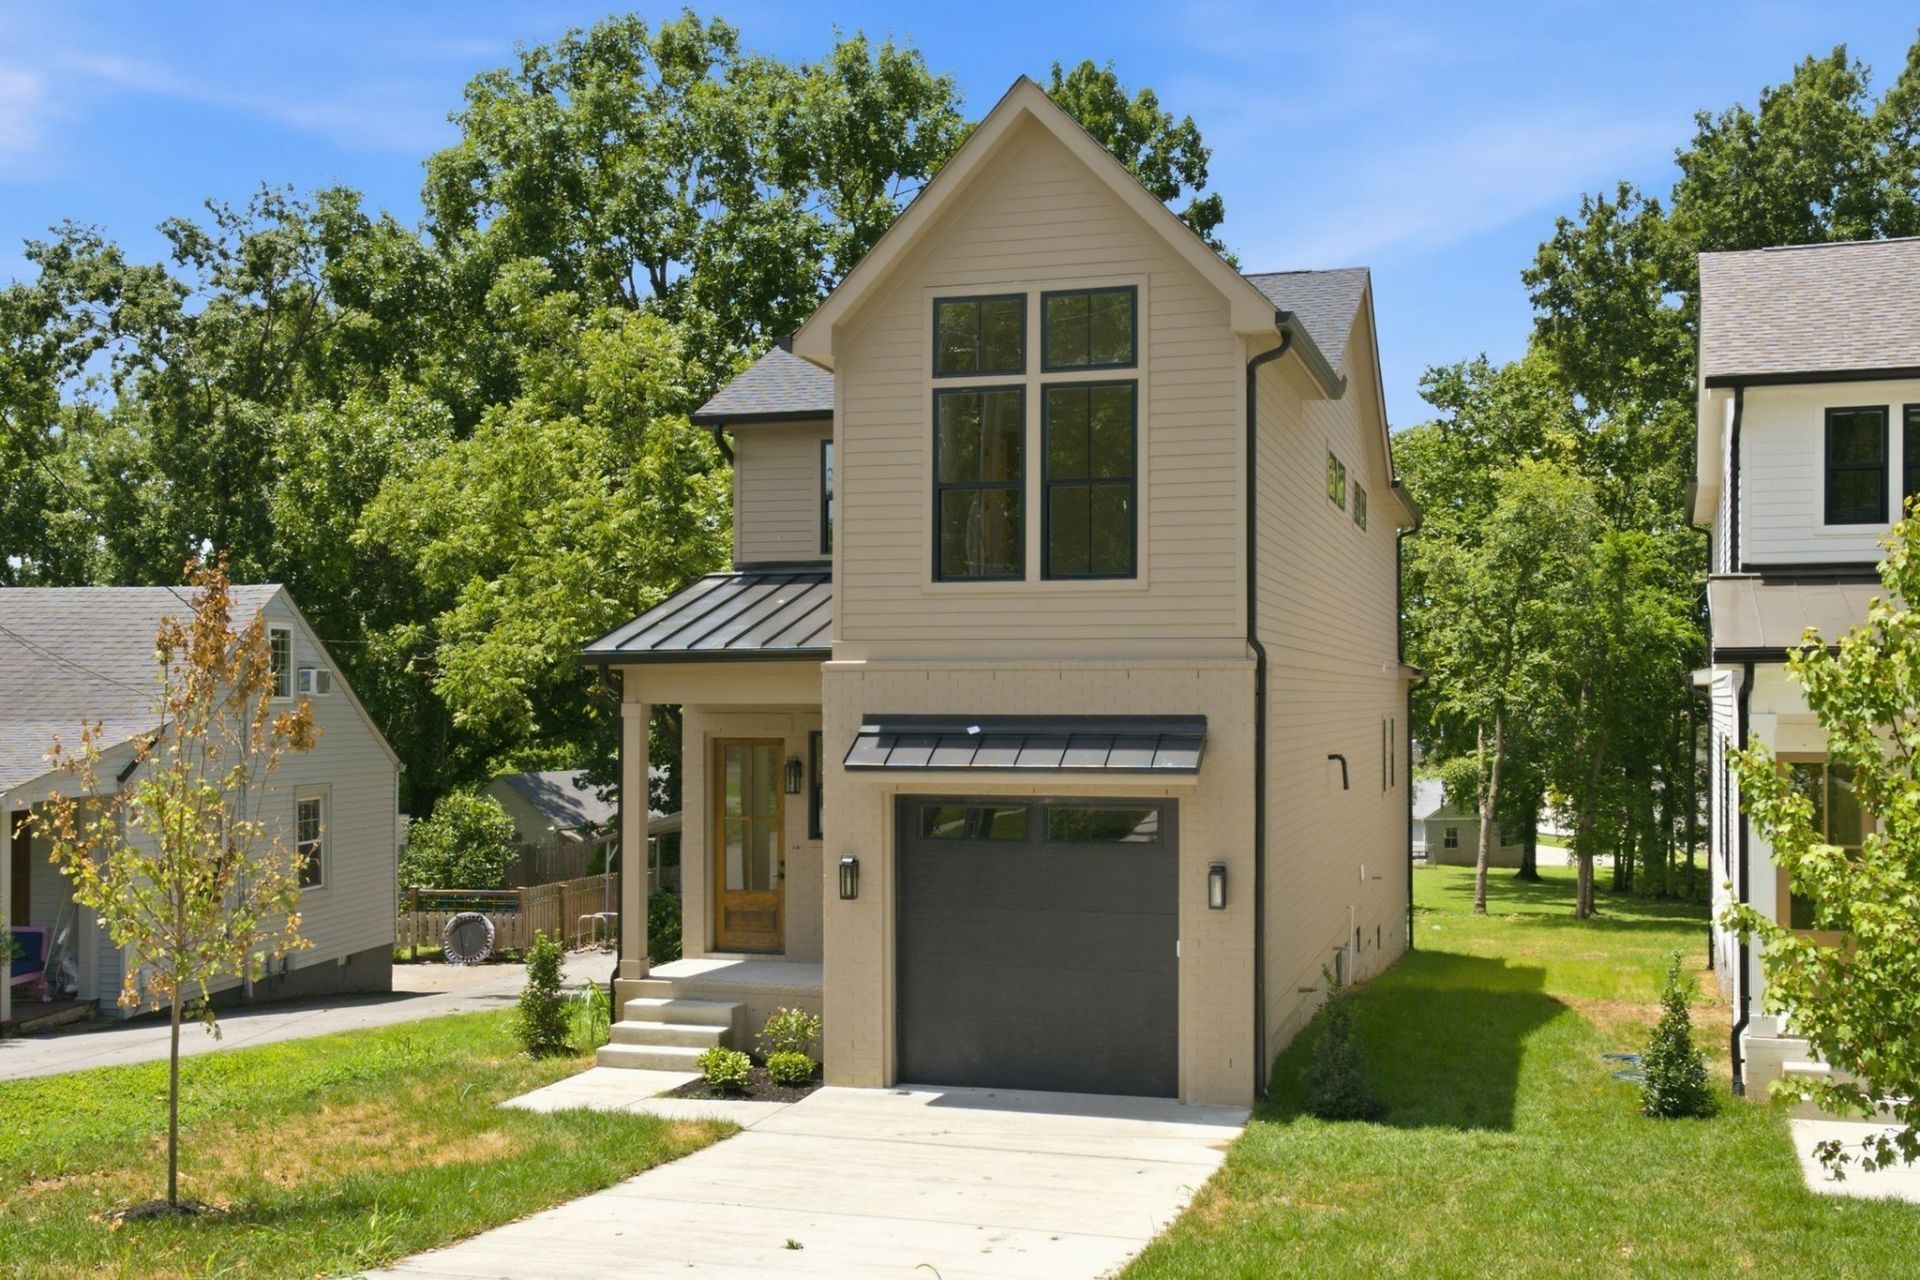
New construction in Charlotte Park offering the perfect blend of modern design and everyday function. This two-story home features an open main level with a seamless flow between the living, dining, and kitchen areas, plus a dedicated home office and powder room. The kitchen shines with quartz countertops, a large island, and stainless steel appliances, while a fireplace with custom built-ins anchors the living space. Step outside to a covered front porch and back deck - ideal for relaxing or entertaining on a peaceful, tree-lined lot.Upstairs, the spacious primary suite impresses with a private en suite bath featuring dual vanities and a walk-in closet with custom built-ins. Two additional bedrooms, a full bath, and a conveniently located laundry area complete the upper level.Additional highlights include a mudroom with built-in cubbies, wide-plank hardwood floors throughout, and an attached one-car garage. The classic exterior with brick accents and lap siding adds lasting curb appeal.Located just minutes from The Nations, Charlotte Ave, and all that West Nashville has to offer - this home delivers real value in a location that keeps getting better. Don't miss your chance to put down roots in Charlotte Park!
Property Features
Property Type: Residential - Single Family
Basement: Crawl Space
Cooling: Central Air, Electric
Garage: 1 car attached
Heating: Central, Heat Pump
Home Style: Contemporary
Lot Size: 0.13 Acres
Roof Type: Asbestos Shingle
Stories: 2.0
Taxes: $1
Year Built: 2026
Amenities
Air Filter
Entrance Foyer
Extra Closets
Open Floorplan
Pantry
Walk-In Closet(s)
Feature Descriptions
Appliances: Oven, Cooktop, Dishwasher, Disposal, Microwave, Refrigerator, Stainless Steel Appliance(s)
Exterior: Hardboard Siding, Brick
Flooring: Wood, Tile
Laundry: Electric Dryer Hookup, Washer Hookup
Lot: Level
Lot Dimensions: 33x177
Other Equipment: Air Purifier
Parking: Garage Faces Front
Parking Notes: Garage Faces Front
Patio/Porch: Patio, Covered, Porch
Sewer: Public Sewer
Topography: Level
Utilities: Electricity Available, Water Available
Water: Public
Room Sizes
Bedroom 1: 15x16
Bedroom 2: 12x14
Bedroom 3: 12x14
Dining Room: 17x9
Kitchen: 17x10
Living Room: 16x16
Other Room: 10x10
Local Schools
High School: Pearl Cohn Magnet High School
Middle School: Moses McKissack Middle
Elementary School: Cockrill Elementary
Listed By / Shown By
Listed By
Agency Name: Compass RE
Agency Phone: 6154755616
Shown By
Agency Title: Crye-Leike Real Estate Services
Agency Phone:

Source: Nashville MLS
Estimate Your Payment
Estimated Payment
$ 2,013.86 per month $1,780.44 Principal & Interest $0.08 Property Tax $233.33 Homeowner's Insurance
565a Croley Dr | MLS# 3530149
This single family home located at 565a Croley Dr , Nashville, TN 37209 is currently listed for sale with an asking price of $799,996. This property was built in 2026 and has 3 bedrooms and 2 full and 1 partial baths with 2292 sq. ft. Search Nashville real estate on www.clcommercialrealestate.com today.