

 Site Map

-
Commercial Real Estate
- Brokerage Services
- Develop and Construct
- Group Brokerage
- Industrial
- Land
- Multi-Family
- Retail
- Property Management
- Tenant Representation
-
Group Brokerage
- Churches
- Medical Space
- Hotel/Motel
- Restaurant
BEDS4
BATHS3 full
SQUARE FEET2,792
MLS#1541719
STATUSActive
PROPERTY TYPEResidential - Single Family
SUBDIVISIONAmberbrook Gardens Phase 2
NEIGHBORHOODChattanooga
Property Description
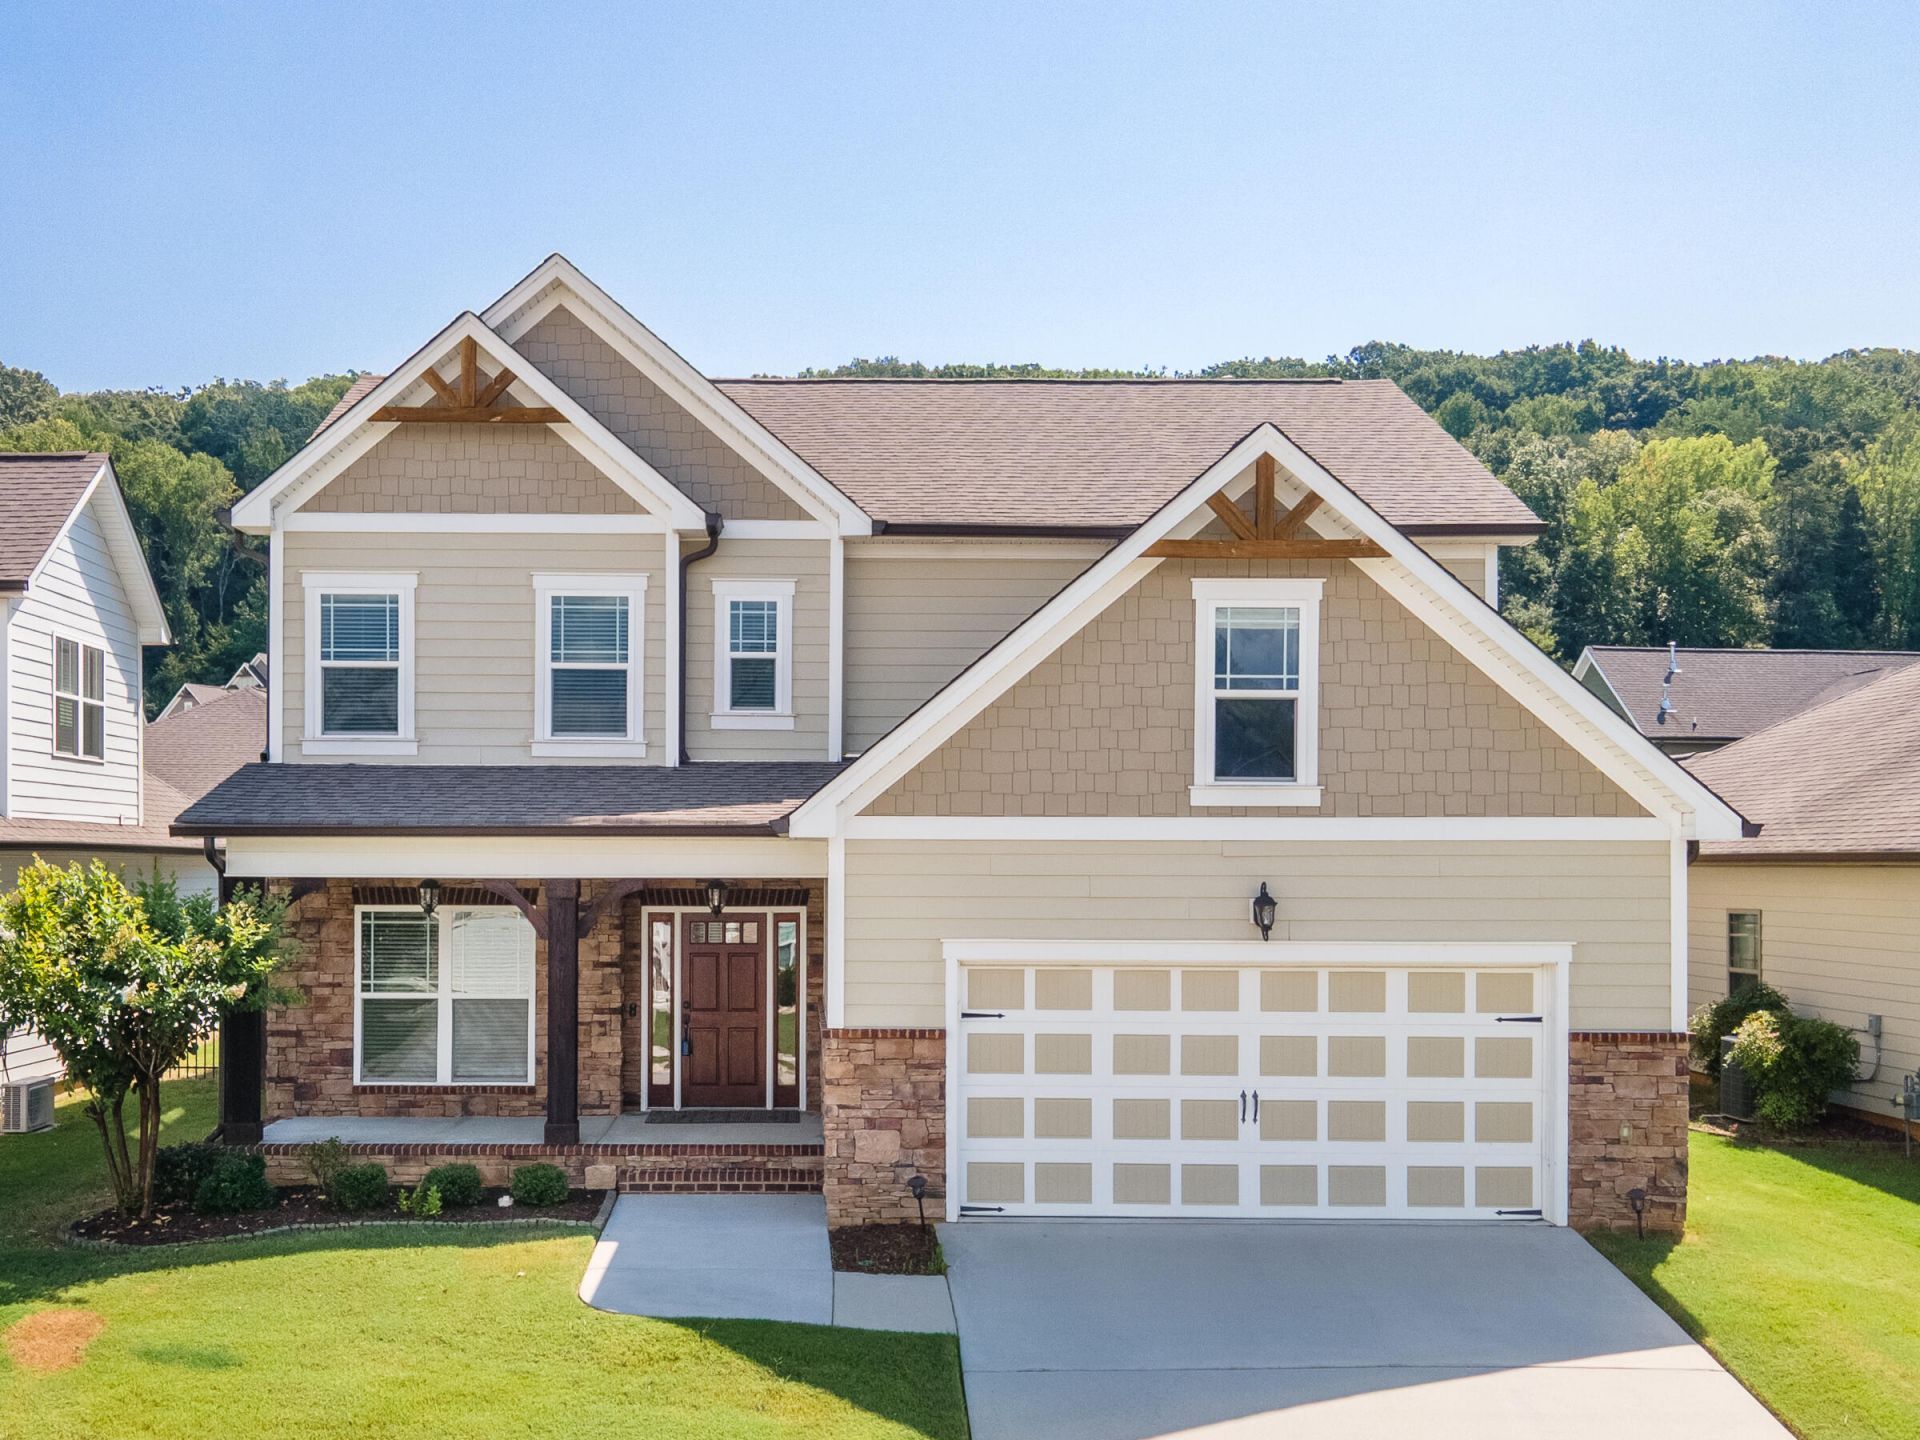
Beautiful home located in desirable neighborhood of Amberbrook Gardens. It is in like new condition and has many upgrades. First floor bedroom and full bath for in-laws or guests. Back yard is fenced and level. There is a covered front porch and also a covered patio in back. From the garage enter a custom cabinet for coats and school books, shoes, etc. The kitchen has newer dishwasher and gas range. Refrigerator remains. Hardwood floors on the main level and the upstairs bedrooms have new carpet.. Kitchen ceiling is tongue and groove pine. There are additional glass door cabinets, under cabinet lighting, island and granite countertops. Floor to ceiling stone fireplace in living room. There are blinds throughout. Custom wood shelving in master bedroom closet. Master bath has separate shower and whirlpool tub, double vanities, granite countertop. Total 4 bedrooms + bonus room upstairs. Walk in unfinished attic for additional storage. Garage has keypad opener. Laundry room is upstairs and washer and dryer remain.
Property Features
Property Type: Residential - Single Family
Cooling: Central Air, Electric, Multi Units
Fireplaces: 1
Fuel Type: Gas
Garage: 2 car attached
Heating: Central, Natural Gas
Home Style: Contemporary
Lot Size: 0.14 Acres
Taxes: $4,563
Feature Descriptions
Appliances: Built-In Gas Range, Built-In Range, Dryer, Disposal, Dishwasher, Exhaust Fan, Electric Oven, Free-Standing Refrigerator, Gas Cooktop, Gas Range, Gas Water Heater, Microwave, Oven, Plumbed For Ice Maker, Refrigerator, Self Cleaning Oven, Stainless Steel Appliance(s), Washe
Association/Condo Fee: 250
Common Amenities: Curbs, Sidewalks
Days on Site: 2
Exterior: Brick, Cement Siding, HardiPlank Type, Stone
Exterior Amenities: Private Yard
Fireplace: Gas Log, Living Room
Flooring: Carpet, Engineered Hardwood
HOA Y/N: Yes
Interior Amenities: Ceiling Fan(s), Crown Molding, Double Vanity, Entrance Foyer, Eat-in Kitchen, Granite Counters, High Ceilings, High Speed Internet, In-Law Floorplan, Kitchen Island, Open Floorplan, Pantry, Recessed Lighting, Storage, Tray Ceiling(s), Walk-In Closet(s), Separate Shower, Tub/shower Combo, Breakfast Nook, Separate Dining Room, Split Bedrooms
Laundry: Electric Dryer Hookup, Laundry Room, Upper Level
Lot: Back Yard, Front Yard, Gentle Sloping, Level, Near Golf Course, Near Public Transit, Sprinklers In Front, Sprinklers In Rear
Lot Dimensions: 55X111.10
Parcel #: 100l G 014
Parking: Concrete, Driveway, Garage, Garage Door Opener, Off Street, Garage Faces Front, Kitchen Level
Patio/Porch: Covered, Front Porch, Patio, Rear Porch, Porch - Covered
Utilities: Cable Available, Cable Connected, Electricity Available, Electricity Connected, Natural Gas Available, Natural Gas Connected, Phone Available, Sewer Available, Sewer Connected, Underground Utilities, Water Available, Water Connected
Windows: Blinds, Double Pane Windows, Insulated Windows, Vinyl Frames
Local Schools
High School: Hixson High
Middle School: Hixson Middle
Elementary School: Big Ridge Elementary
Listed By / Shown By
Listed By
Agency Name: Fletcher Bright Realty
Agency Phone: 423-752-0188
Shown By
Agency Title: Crye-Leike Real Estate Services
Agency Phone:

Source: CARMLS
Estimate Your Payment
Estimated Payment
$ 1,626.28 per month $1,101.66 Principal & Interest $380.25 Property Tax $144.38 Homeowner's Insurance
5644 Bungalow Circle | MLS# 1541719
This single family home located at 5644 Bungalow Circle, Hixson, TN 37343 is currently listed for sale with an asking price of $495,000. This property has 4 bedrooms and 3 full baths with 2792 sq. ft. Bungalow Circle is located in the Amberbrook Gardens Phase 2 subdivision. Search Amberbrook Gardens Phase 2 real estate on www.clcommercialrealestate.com today.