

 Site Map

-
Commercial Real Estate
- Brokerage Services
- Develop and Construct
- Group Brokerage
- Industrial
- Land
- Multi-Family
- Retail
- Property Management
- Tenant Representation
-
Group Brokerage
- Churches
- Medical Space
- Hotel/Motel
- Restaurant
SQUARE FEET2,770
MLS#26034046
STATUSActive
PROPERTY TYPEResidential - Single Family
SUBDIVISIONHURRICANE LAKE EST
NEIGHBORHOODBENTON
Property Description
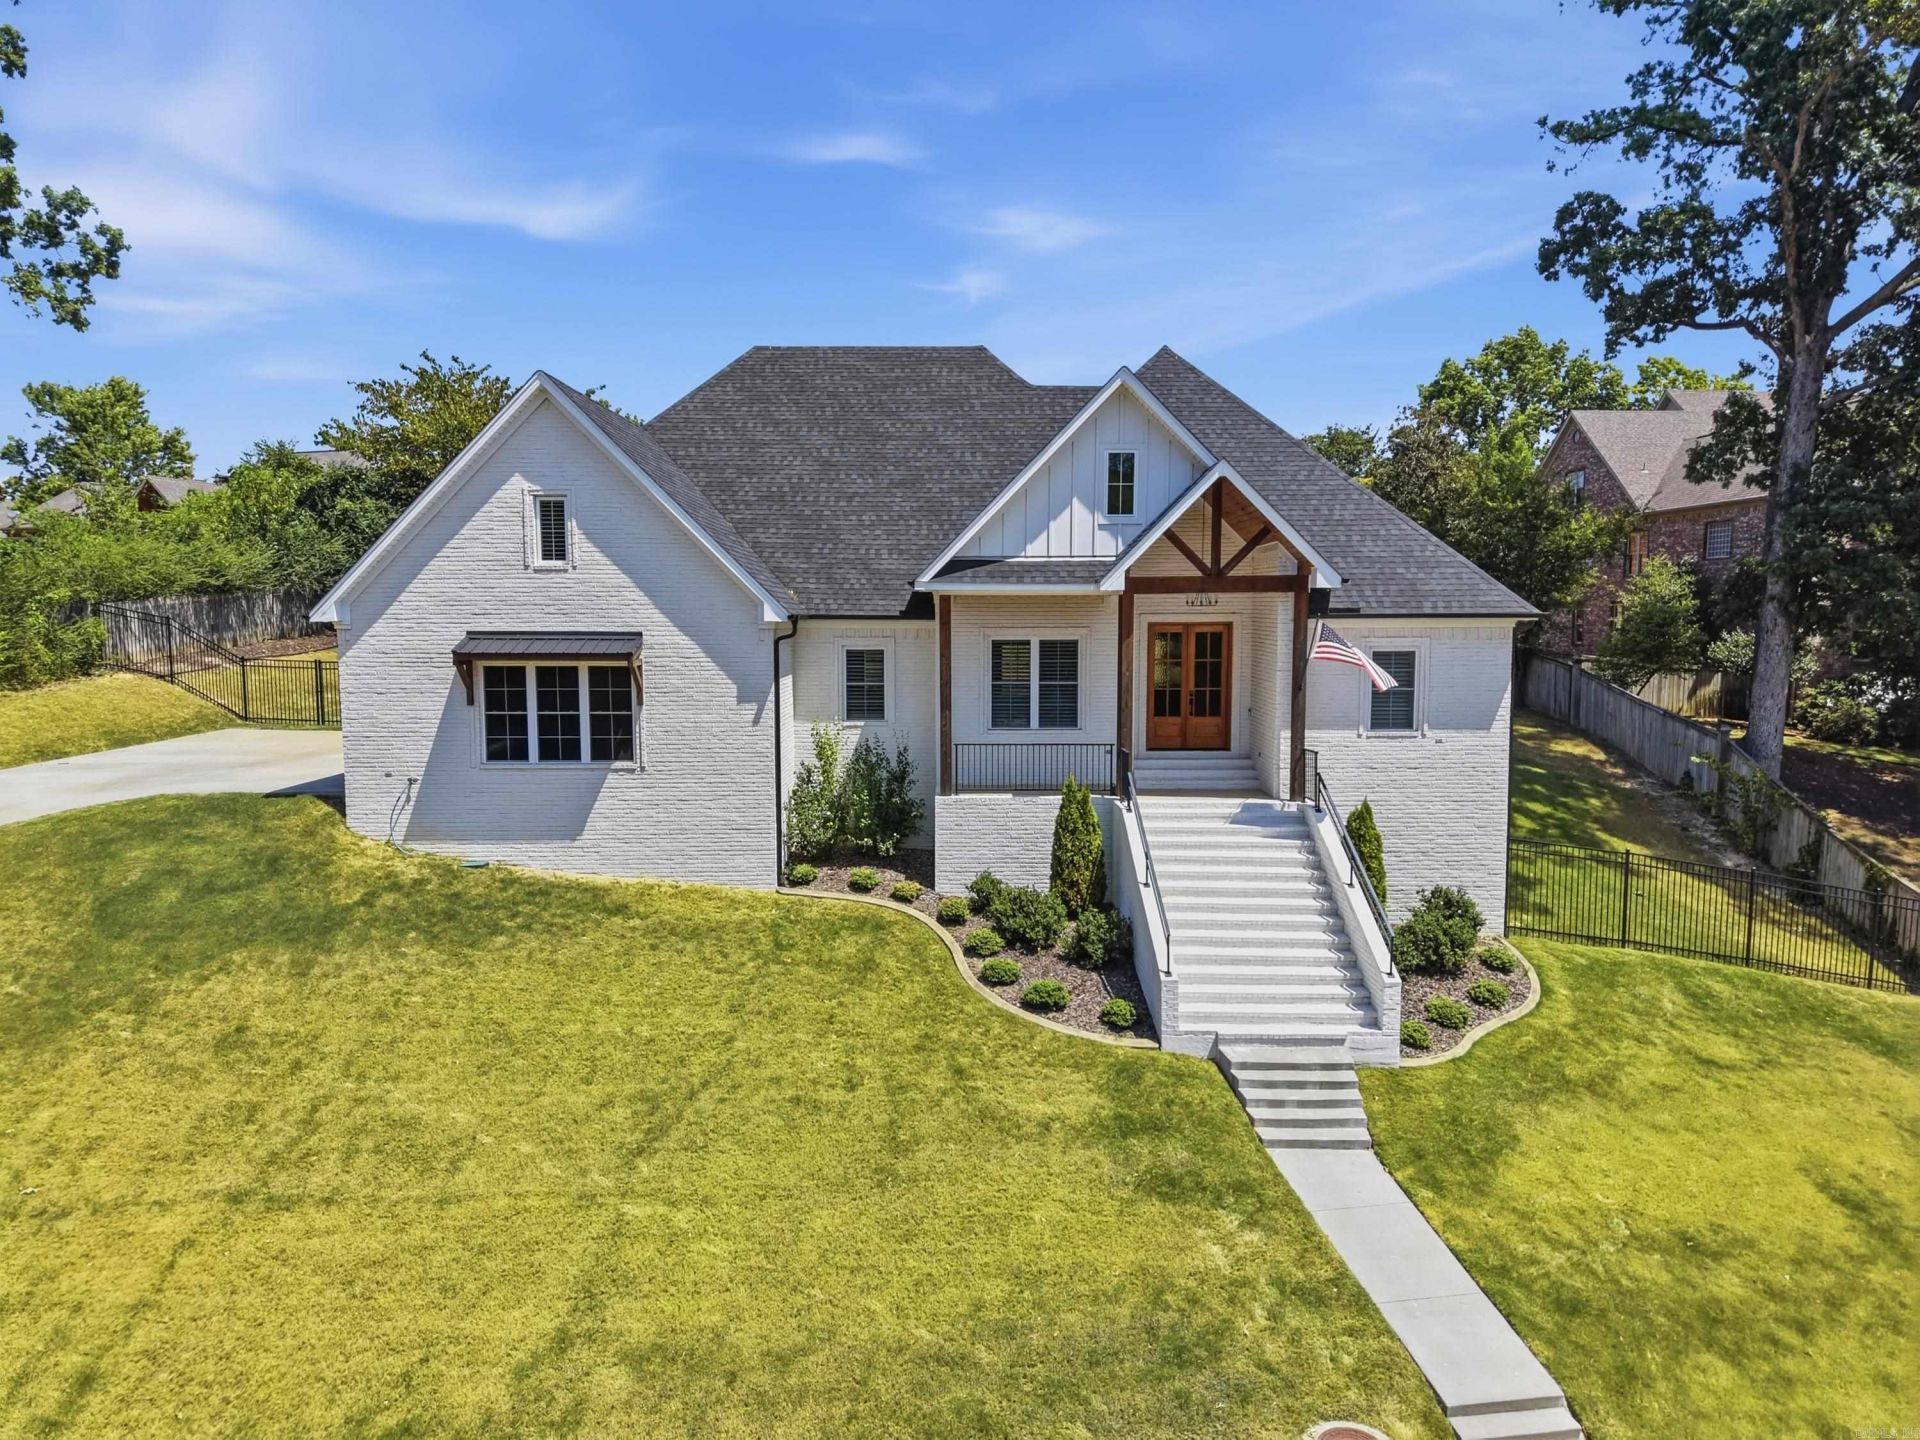
This stunning, nearly NEW custom build offers thoughtful design and elevated finishes throughout. From custom wainscoting and built-ins to exposed ceiling beams, detailed tilework, and plantation shutters, every space reflects quality craftsmanship. A crisp, clean paint palette paired with stained wood creates a timeless, sophisticated feel. The open-concept living area is filled with natural light and flows seamlessly into the kitchen and dining space. A dedicated office features custom shelving and a Murphy bed, while the spacious upstairs bonus room with full bathroom offers flexible space for a playroom, media room or guest suite. The kitchen features a large pantry with a dedicated desktop workspace, and custom built-ins and thoughtful storage are found throughout the home. Conveniently located near the main entrance of Hurricane Lake Estates, this home offers easy access to the community's amenities, including a swimming pool, clubhouse, playground, & tennis/pickleball courts. A beautifully finished, move-in-ready home that combines the feel of new construction with the benefit of an established home.
Property Features
Property Type: Residential - Single Family
Cooling: Central
Fenced: Yes
Heating: Central Heat
Home Style: Traditional
Lot Size: 0.41 Acres
Roof Type: Architectural Shingle
Stories: 2.0
Taxes: $4,199
Year Built: 2023
Amenities
Wet Bar
Walk-In Closet(s)
Built-Ins
Ceiling Fan(s)
Walk-in Shower
Breakfast Bar
Patio
Fully Fenced
Guttering
Wood Fence
Iron Fence
Covered Patio
Feature Descriptions
Appliance(s)/Kitchen Equipment: Gas Range, Pantry
Area Amenities: Swimming Pool(s), Tennis Court(s), Playground, Clubhouse, Party Room, Picnic Area, Mandatory Fee
Days on Site: 12
Dining: Kitchen/Dining Combo, Breakfast Bar
Exterior: Brick
Fireplace: Gas Logs Present
Flooring: Carpet, Wood, Tile
Lot descriprion: Sloped, Extra Landscaping, In Subdivision
Lot Dimensions: 0.41 acre(s)
Other Room(s): Office/Study, Bonus Room, Laundry
Parking Notes: Garage, Two Car, Side Entry
Sewer: Public Sewer
Water: Public Water
Local Schools
High School: Bryant
Middle School: Bethel
Elementary School: Salem
Listed By / Shown By
Listed By
Agency Name: LPT Realty
Agency Phone: 501-291-3841
Shown By
Agency Title: Crye-Leike Real Estate Services
Agency Phone:

Source: Arkansas MLS
Estimate Your Payment
Estimated Payment
$ 1,646.29 per month $1,146.17 Principal & Interest $349.92 Property Tax $150.21 Homeowner's Insurance
5624 Westminster Avenue | MLS# 26034046
This single family home located at 5624 Westminster Avenue, Benton, AR 72019 is currently listed for sale with an asking price of $515,000. This property was built in 2023 and has 4 bedrooms and 3 full baths with 2770 sq. ft. Westminster Avenue is located in the HURRICANE LAKE EST subdivision. Search HURRICANE LAKE EST real estate on www.clcommercialrealestate.com today.