

 Site Map

-
Commercial Real Estate
- Brokerage Services
- Develop and Construct
- Group Brokerage
- Industrial
- Land
- Multi-Family
- Retail
- Property Management
- Tenant Representation
-
Group Brokerage
- Churches
- Medical Space
- Hotel/Motel
- Restaurant
BEDS3
BATHS2 full
SQUARE FEET1,800
MLS#26033988
STATUSActive
PROPERTY TYPEResidential - Single Family
SUBDIVISIONMetes & Bounds
NEIGHBORHOODFULTON COUNTY (SOUTHEAST)
Property Description
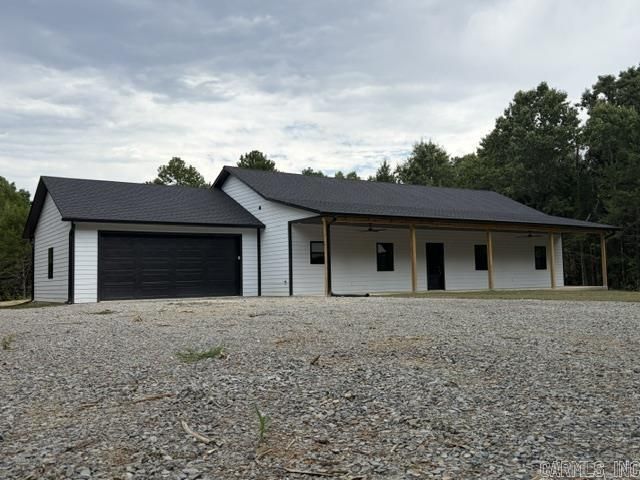
Just completed and ready for its first occupants, this 3 bed, 2 bath home has lots to offer. Situated in the center of 18 acre m/l, this new construction home if perfect for anyone wanting privacy, seclusion, and peacefulness. The 1800 sq foot home features include 9' walls, 6" exterior walls, spray foam insulation, lvp flooring, a walk-in pantry, granite countertops, stainless steel appliances, dove tailed cabinetry, vaulted open kitchen/living room, beautiful tongue and groove ceiling in the kitchen and living room, enormous primary suite and closet, and the list goes on. Total of 108' in covered front and back porches to sit and enjoy the peacefulness and wildlife. There is also a fully insulated 575 square foot, 2 car garage to park in. A 14'x24' shed for any extra storage that may be needed. A small pond site at the back of the yard. LP smart siding on the exterior for low maintenance. New septic system and house is on rural water system. Call today for a showing!!! Agent owned!
Property Features
Property Type: Residential - Single Family
Cooling: Central
Heating: Central Heat, Heat Pump
Home Style: Ranch
Lot Size: 18.00 Acres
Roof Type: Architectural Shingle
Stories: 1.0
Taxes: $55
Amenities
Washer Connection
Dryer Connection-Electric
Water Heater-Electric
Smoke Detector(s)
Walk-In Closet(s)
Ceiling Fan(s)
Wired for Highspeed Inter
Kit Counter- Granite Slab
Porch
Outside Storage Area
Guttering
Feature Descriptions
Appliance(s)/Kitchen Equipment: Free-Standing Stove, Microwave, Electric Range, Dishwasher, Pantry, Refrigerator-Stays, Ice Maker Connection
Days on Site: 13
Dining: Eat-In Kitchen
Exterior: Hardie Board
Fireplace: None
Flooring: Luxury Vinyl
Lot descriprion: Level, Wooded
Lot Dimensions: 18 acre(s)
Other Room(s): Laundry
Parking Notes: Garage, Two Car
Sewer: Septic
Water: Public Water
Wooded: Yes
Listed By / Shown By
Listed By
Agency Name: Westgate Realty, Inc.
Agency Phone: 417-257-2733
Shown By
Agency Title: Crye-Leike Real Estate Services
Agency Phone:

Source: Arkansas MLS
Estimate Your Payment
Estimated Payment
$ 1,200.27 per month $1,057.14 Principal & Interest $4.58 Property Tax $138.54 Homeowner's Insurance
5618 Byron Road | MLS# 26033988
This single family home located at 5618 Byron Road, Salem, AR 72576 is currently listed for sale with an asking price of $475,000. This property has 3 bedrooms and 2 full baths with 1800 sq. ft. Byron Road is located in the Metes & Bounds subdivision. Search Metes & Bounds real estate on www.clcommercialrealestate.com today.