

 Site Map

-
Commercial Real Estate
- Brokerage Services
- Develop and Construct
- Group Brokerage
- Industrial
- Land
- Multi-Family
- Retail
- Property Management
- Tenant Representation
-
Group Brokerage
- Churches
- Medical Space
- Hotel/Motel
- Restaurant
BEDS3
BATHS2 full 1 partial
SQUARE FEET1,320
MLS#3519005
STATUSActive
PROPERTY TYPEResidential - Single Family
SUBDIVISIONFarmingham Woods
Property Description
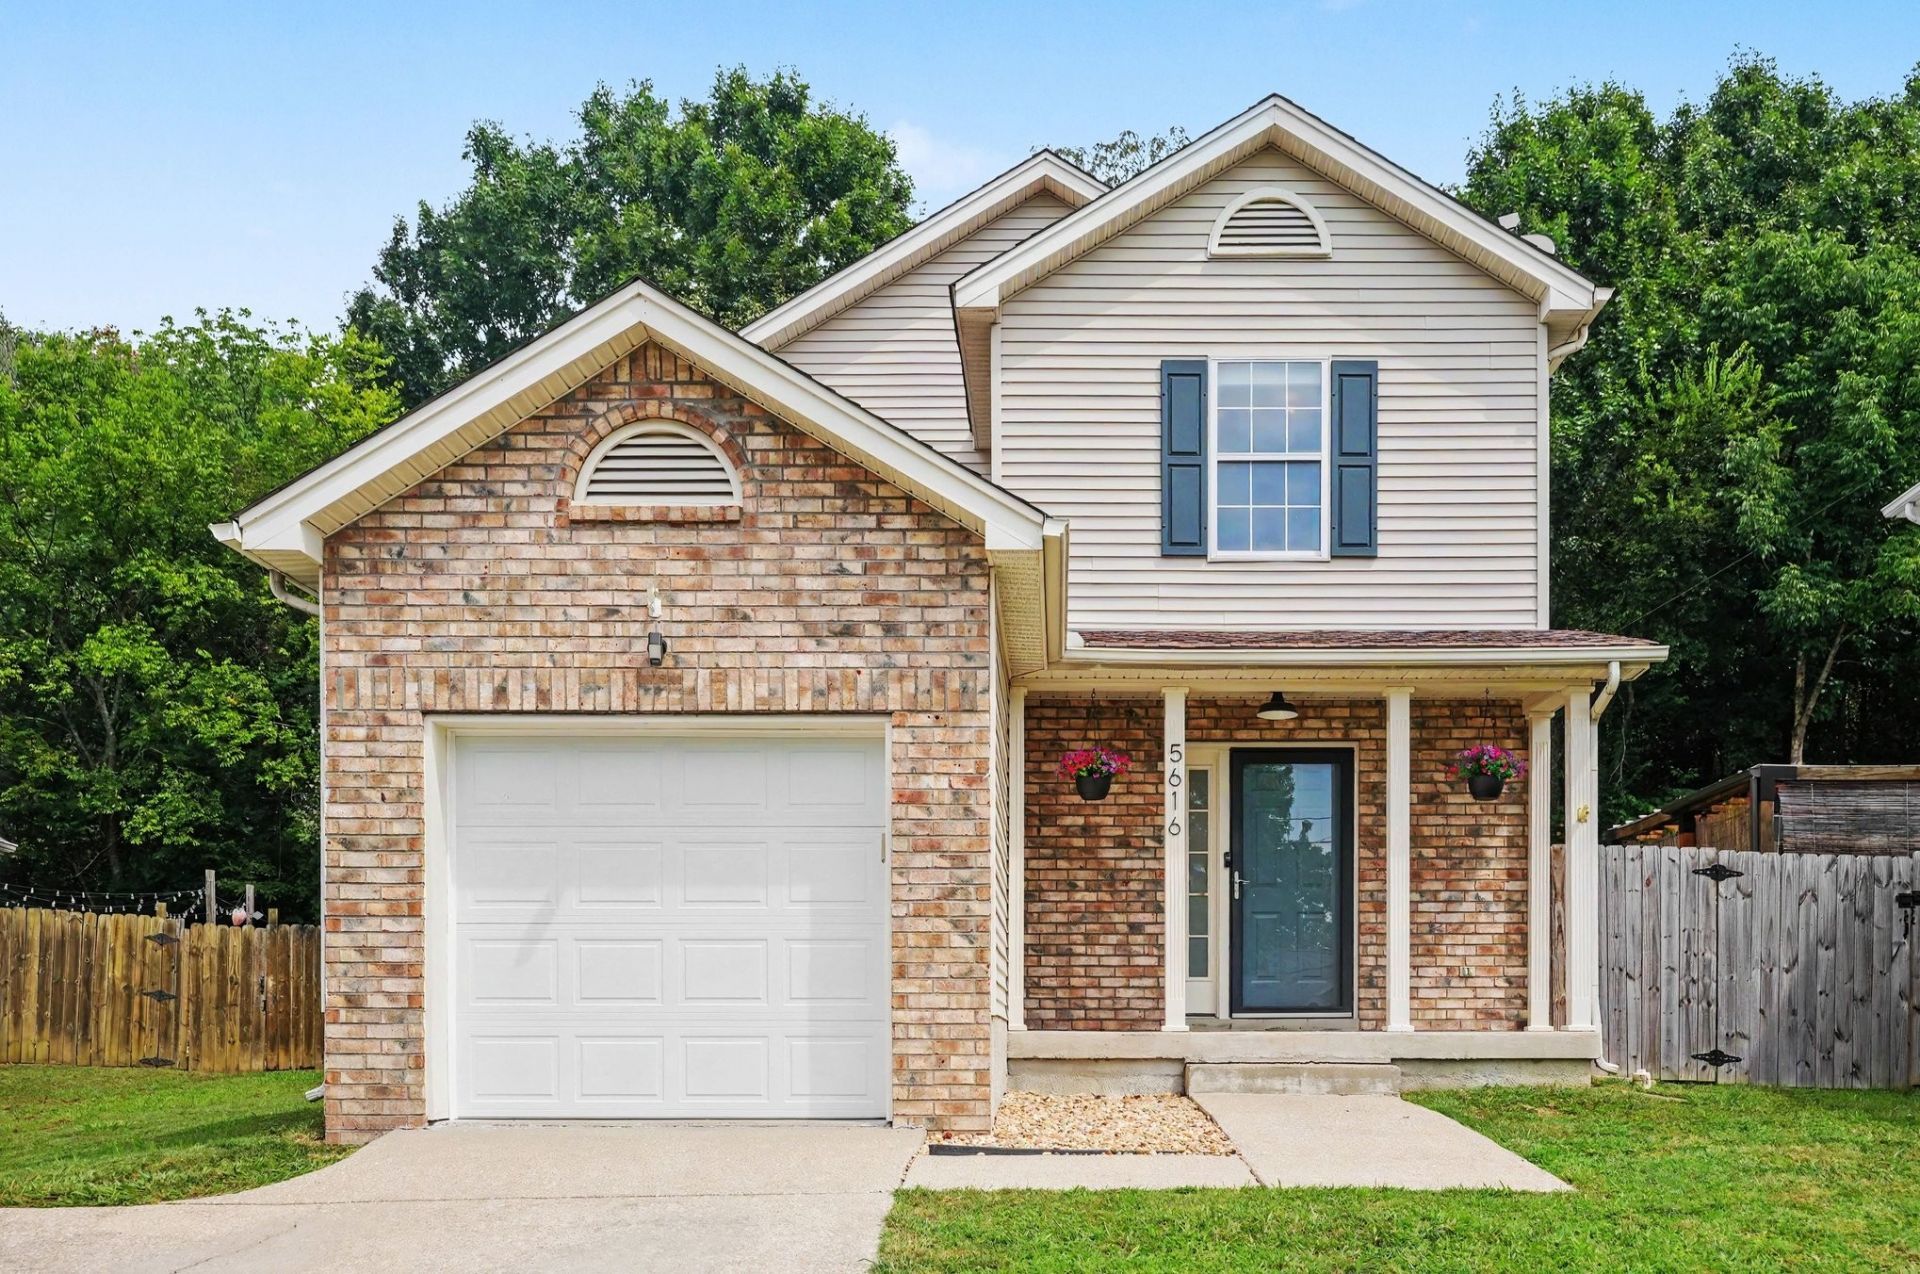
Come and see this lovingly-cared-for 3 bedroom, 2.5 bath home tucked away on a quiet cul-de-sac. The newly remodeled kitchen provides a bright, modern space for cooking and gathering, while the home offers a comfortable layout with plenty of room for everyday living.Step outside to enjoy the private, fully fenced backyard, which backs up to peaceful woods for added privacy and a beautiful natural backdrop. Upstairs, the vaulted primary suite offers a relaxing retreat complete with views of the woods. En-suite bathroom includes double sinks and spacious soaking tub. Two additional bedrooms have ample closet space and lots of natural light. A full hall bath provides plenty of space for family and guests. Updates include a new AC unit (2024), new fencing (2023), new sliding door (2023), new window treatments in bedrooms (2022), new flooring in kitchen, entry, and half bath (2025), and new kitchen appliances (2025), providing peace of mind for years to come.Located in a welcoming neighborhood with the privacy of a cul-de-sac and fenced backyard, this home offers the perfect combination of comfort, updates, and a peaceful setting-all while providing an easy commute to downtown Nashville and convenient access to everything the area has to offer.
Property Features
Property Type: Residential - Single Family
Basement: None
Cooling: Central Air, Electric
Garage: 1 car attached
Heating: Central, Electric
Lot Size: 0.12 Acres
Stories: 2.0
Taxes: $2,365
Year Built: 1994
Amenities
Ceiling Fan(s)
Feature Descriptions
Appliances: Electric Oven, Electric Range, Dishwasher, Disposal, Microwave, Refrigerator
Days on Site: 13
Exterior: Brick, Vinyl Siding
Fencing: Back Yard
Flooring: Carpet, Laminate, Luxury Vinyl
HOA Fee: 303/ Annually
Lot Dimensions: 50 X 120
Parcel#: 087050A11200CO
Parking: Garage Door Opener, Attached
Parking Notes: Garage Door Opener, Attached
Patio/Porch: Porch, Covered, Patio
Sewer: Public Sewer
Utilities: Electricity Available, Water Available
Water: Public
Room Sizes
Bedroom 1: 14x12
Bedroom 2: 10x10
Bedroom 3: 10x10
Dining Room: 11x11
Kitchen: 11x11
Living Room: 18x13
Local Schools
High School: McGavock Comp High School
Middle School: DuPont Tyler Middle
Elementary School: Dodson Elementary
Listed By / Shown By
Listed By
Agency Name: Liberty House Realty, LLC
Agency Phone: 6154240961
Shown By
Agency Title: Crye-Leike Real Estate Services
Agency Phone:

Source: Nashville MLS
Estimate Your Payment
Estimated Payment
$ 1,128.46 per month $823.46 Principal & Interest $197.08 Property Tax $107.92 Homeowner's Insurance
5616 Royal Ct | MLS# 3519005
This single family home located at 5616 Royal Ct, Hermitage, TN 37076 is currently listed for sale with an asking price of $370,000. This property was built in 1994 and has 3 bedrooms and 2 full and 1 partial baths with 1320 sq. ft. Royal Ct is located in the Farmingham Woods subdivision. Search Farmingham Woods real estate on www.clcommercialrealestate.com today.