

 Site Map

-
Commercial Real Estate
- Brokerage Services
- Develop and Construct
- Group Brokerage
- Industrial
- Land
- Multi-Family
- Retail
- Property Management
- Tenant Representation
-
Group Brokerage
- Churches
- Medical Space
- Hotel/Motel
- Restaurant
BEDS3
BATHS2 full 1 partial
SQUARE FEET2,393
MLS#3260226
STATUSUnder Contract - Not Showing
PROPERTY TYPEResidential - Single Family
SUBDIVISIONThe Maples Sec 6
Property Description
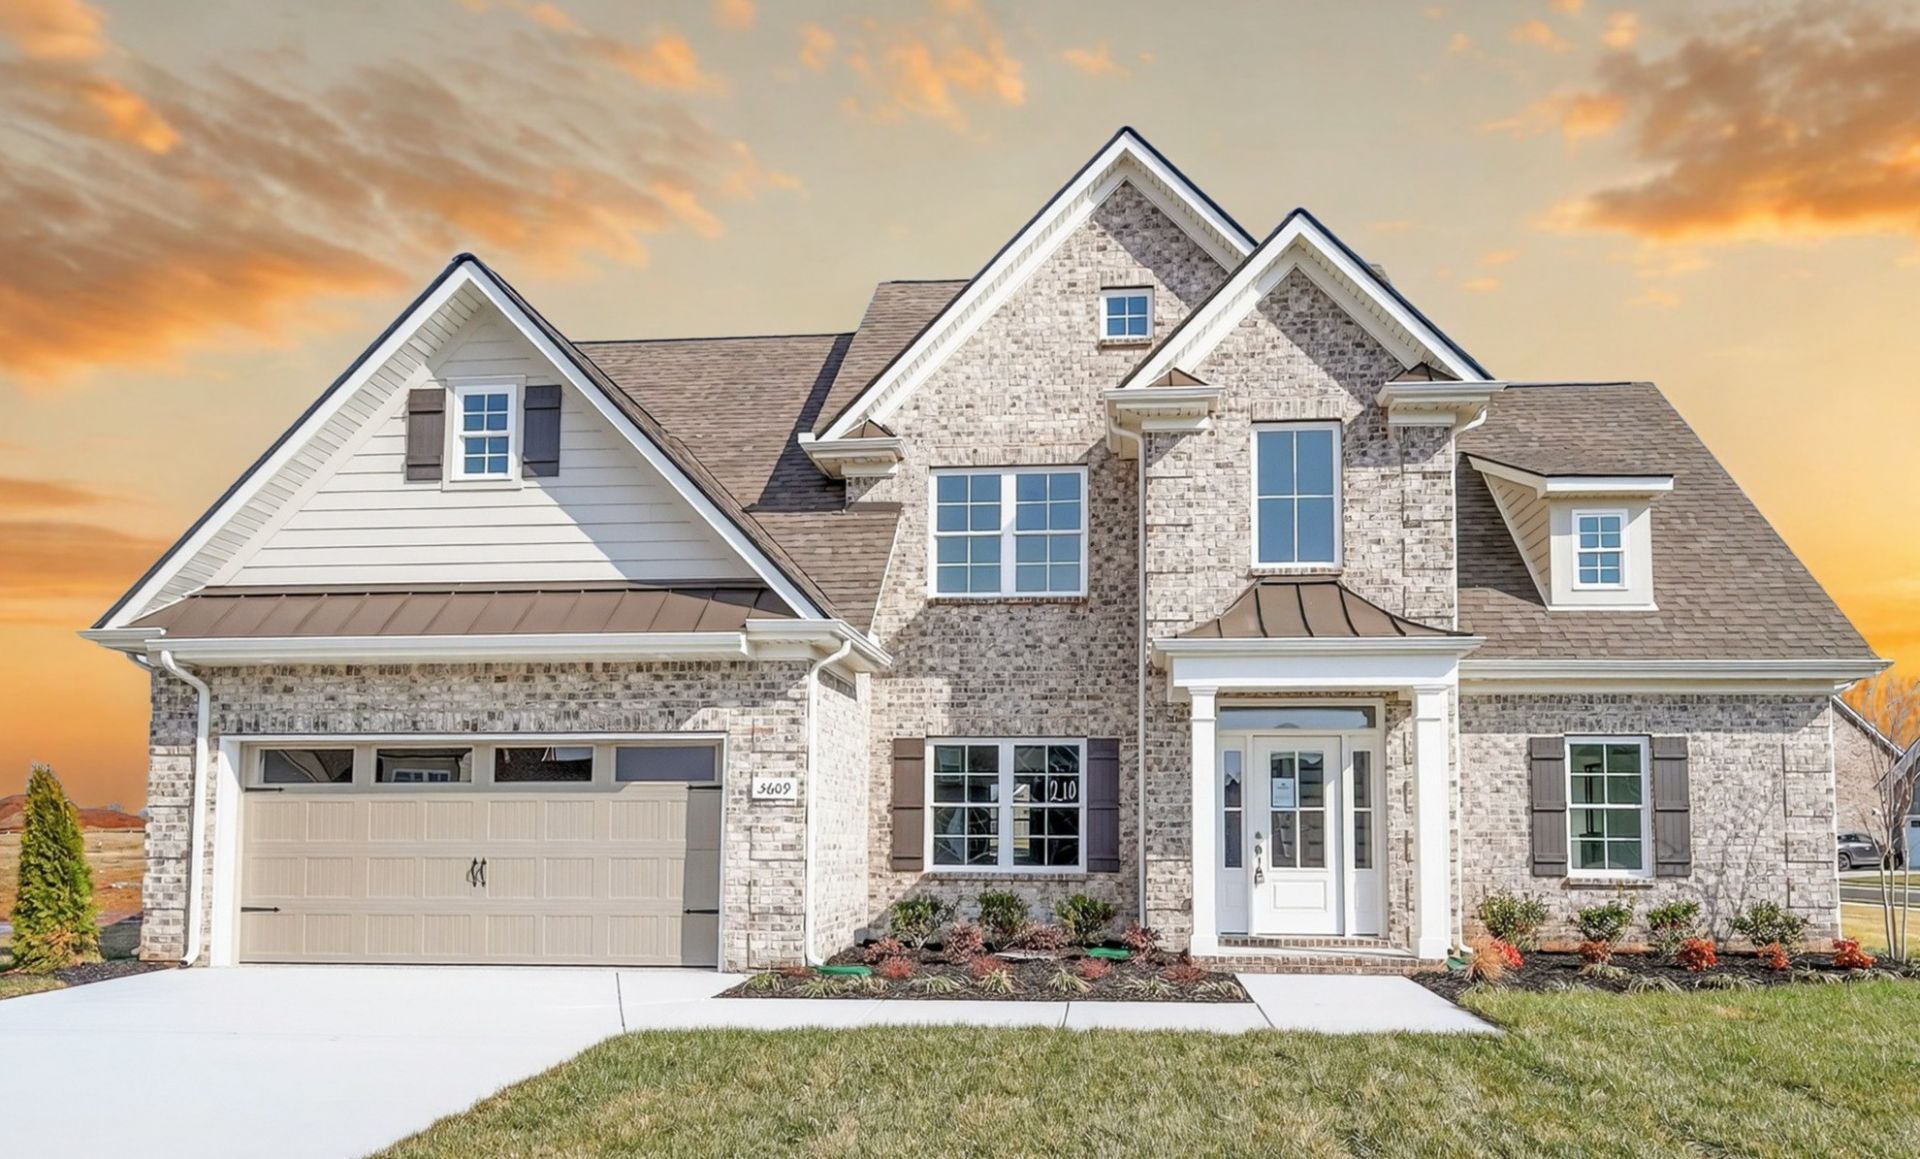
*Celebrate 250 Years of the American Dream! Get up to $20,000 in Flex Cash from Harney Homes to buy down your rate or cover closing costs with use of preferred lender and title!* The Harney Homes Abercrombie plan on a large corner lot! Primary suite downstairs with 2 additional bedrooms and bonus room upstairs. The primary suite features hardwood floors, a tile shower with a rain shower head and a custom closet. You'll love the bright kitchen and open dining room. Other features include a gas fireplace, stainless appliances, epoxy garage floor, gas tankless water heater, covered patio, and more. Located in one of Murfreesboro's most popular neighborhoods, The Maples!
Property Features
Property Type: Residential - Single Family
Basement: None
Cooling: Central Air, Electric
Fireplaces: 1
Garage: 2 car attached
Heating: Central, Electric
Lot Size: 0.37 Acres
Stories: 2.0
Taxes: $0
Year Built: 2025
Amenities
Air Filter
Ceiling Fan(s)
High Ceilings
Walk-In Closet(s)
Feature Descriptions
Appliances: Dishwasher, Disposal, Microwave, Electric Oven, Electric Range
Association Amenities: Clubhouse, Playground, Pool, Sidewalks, Underground Utilities
Days on Site: 61
Exterior: Brick
Fireplace: Gas, Living Room
Flooring: Carpet, Wood, Tile
HOA Fee: 70/ Monthly
Other Equipment: Air Purifier
Parking: Garage Faces Front
Parking Notes: Garage Faces Front
Patio/Porch: Patio, Covered
Sewer: Public Sewer
Utilities: Electricity Available, Water Available
Water: Public
Room Sizes
Bedroom 1: 17x13
Bedroom 2: 11x10
Bedroom 3: 12x11
Recreation Room: 20x15
Dining Room: 12x10
Kitchen: 15x10
Living Room: 18x12
Local Schools
High School: Riverdale High School
Middle School: Whitworth-Buchanan Middle School
Elementary School: Buchanan Elementary
Listed By / Shown By
Listed By
Agency Name: Maples Realty & Auction Co.
Agency Phone: 6158964740
Shown By
Agency Title: Crye-Leike Real Estate Services
Agency Phone:

Source: Nashville MLS
Estimate Your Payment
Estimated Payment
$ 1,583.09 per month $1,399.66 Principal & Interest $0.00 Property Tax (data not provided by mls) $183.43 Homeowner's Insurance
5609 Sinclair St | MLS# 3260226
This single family home located at 5609 Sinclair St, Murfreesboro, TN 37127 is currently listed for sale with an asking price of $628,900. This property was built in 2025 and has 3 bedrooms and 2 full and 1 partial baths with 2393 sq. ft. Sinclair St is located in the The Maples Sec 6 subdivision. Search The Maples Sec 6 real estate on www.clcommercialrealestate.com today.