

 Site Map

-
Commercial Real Estate
- Brokerage Services
- Develop and Construct
- Group Brokerage
- Industrial
- Land
- Multi-Family
- Retail
- Property Management
- Tenant Representation
-
Group Brokerage
- Churches
- Medical Space
- Hotel/Motel
- Restaurant
BEDS3
BATHS2 full
SQUARE FEET2,041
MLS#26034639
STATUSUnder Contract
PROPERTY TYPEResidential - Single Family
SUBDIVISIONMetes & Bounds
NEIGHBORHOODNORTH LITTLE ROCK (WEST/CRYSTAL HILL)
Property Description
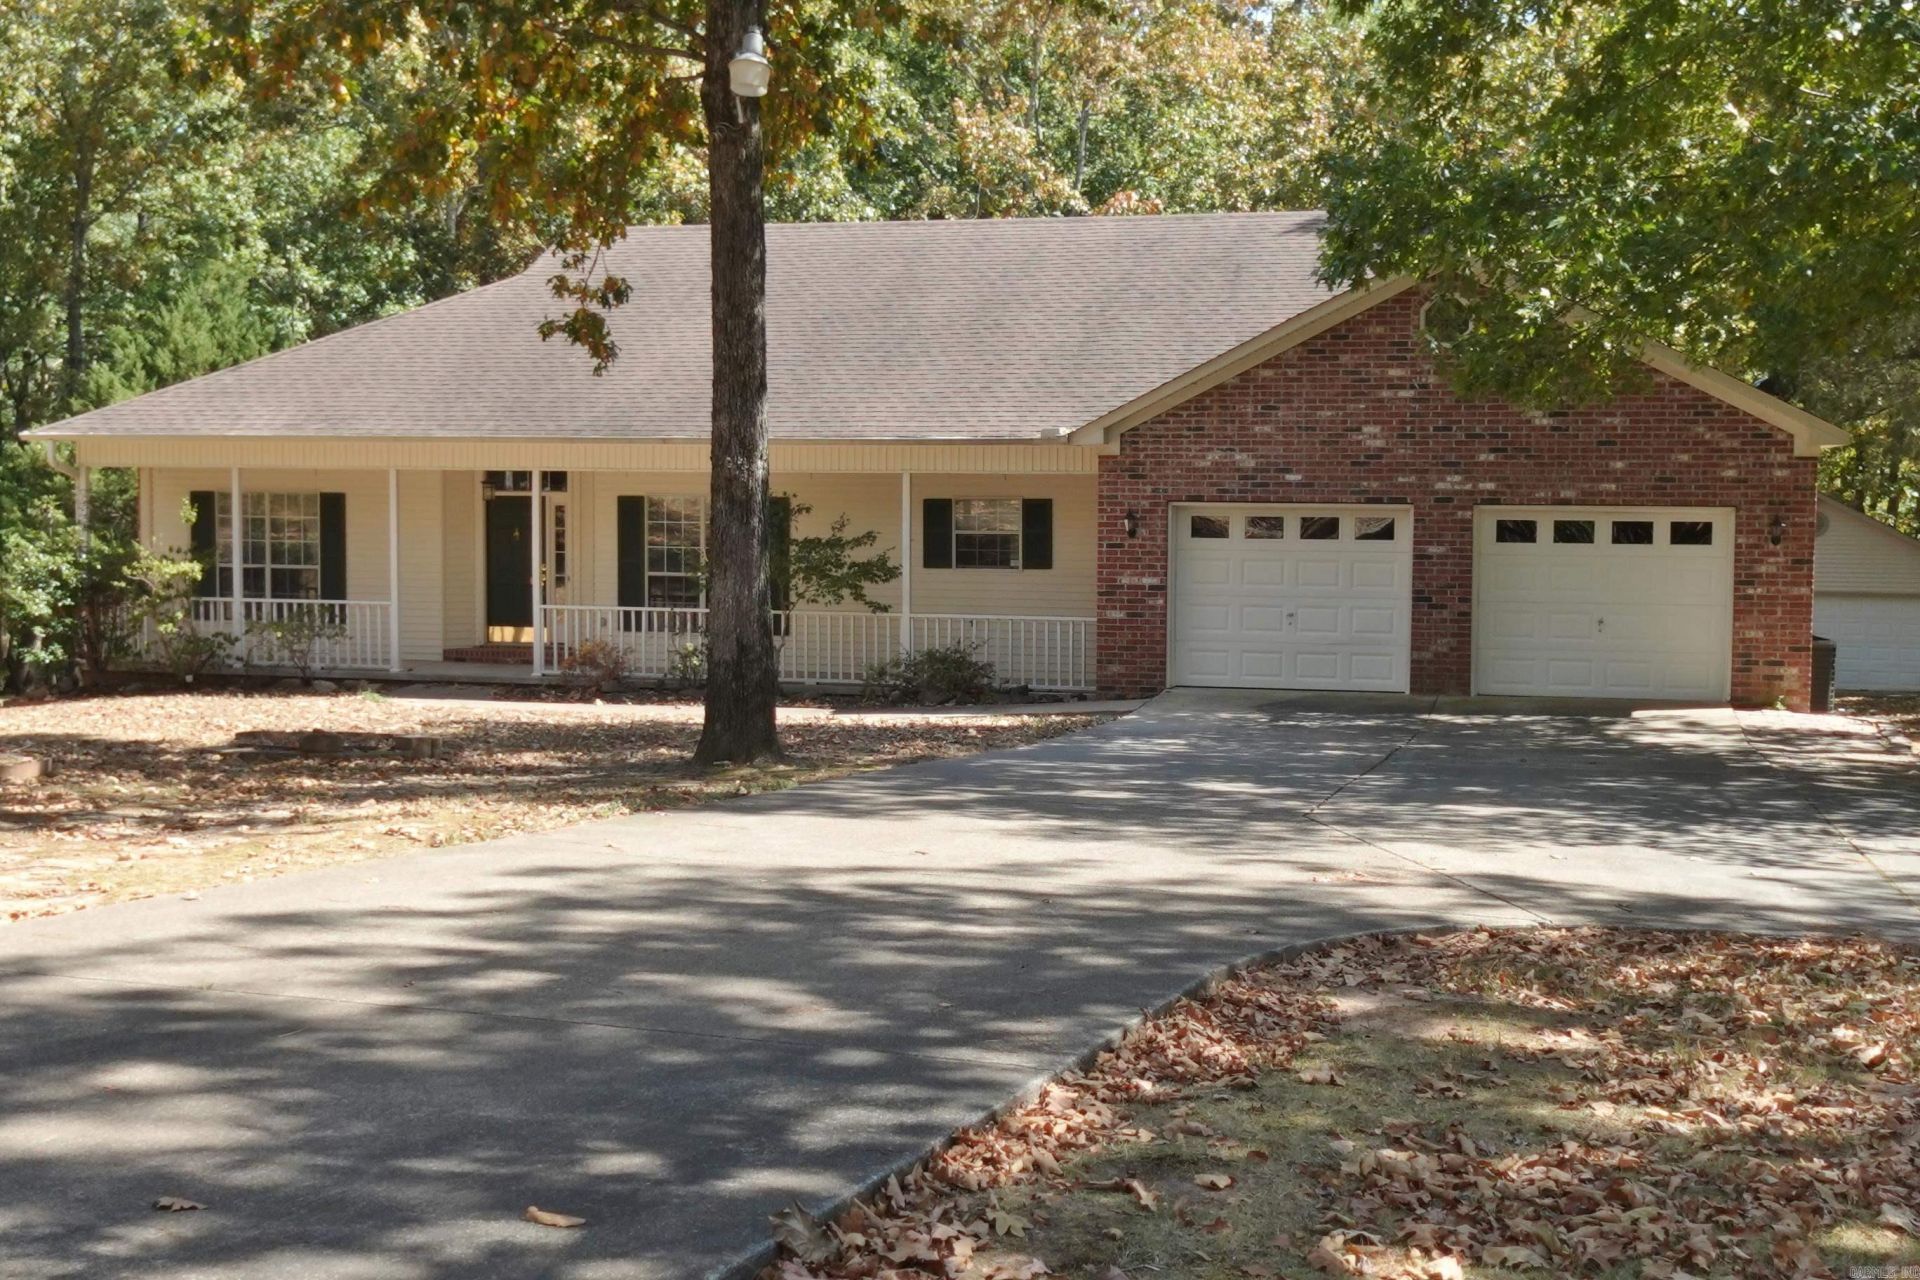
A little slice of tranquility on 2.51 acres yet close to shopping conveniences and interstate between Conway and Little Rock. One owner home that was custom built includes 3 BR/2 BA split floor plan with large front porch. 20 x 30 shop with electricity on a slab with a 2nd shed for storage. Located in a neighborhood on a dead-end street however no POA or dues. Large driveway for ample parking. Whole house Generac generator that was installed in 2020. Known updates include: Water heater 2024, Roof 2014- architectural shingles, HVAC 2010, Garbage disposal 2018, Oven 2021, Kitchen faucet 2021. Microwave 2016. KIT has lots of cabinets and island. Refrigerator stays but ice maker is non-working. Trash compactor. Gas fireplace. Property qualifies for Rural Dev. Loan. Wet weather creek on back of property. No Property Disclosure. See Agent Remarks.
Property Features
Property Type: Residential - Single Family
Basement: None
Cooling: Central
Heating: Central Heat
Home Style: Traditional
Lot Size: 2.51 Acres
Roof Type: Architectural Shingle
Stories: 1.0
Taxes: $1,407
Year Built: 1995
Amenities
Washer Connection
Dryer Connection-Electric
Water Heater-Gas
Window Treatments
Floored Attic
Walk-In Closet(s)
Ceiling Fan(s)
Walk-in Shower
Breakfast Bar
Kit Counter-Formica
Deck
Porch
Outside Storage Area
Guttering
Shop
Feature Descriptions
Appliance(s)/Kitchen Equipment: Built-In Stove, Microwave, Electric Range, Dishwasher, Disposal, Trash Compactor, Pantry, Refrigerator-Stays
Days on Site: 9
Dining: Separate Dining Room, Eat-In Kitchen, Breakfast Bar
Exterior: Brick, Metal/Vinyl Siding
Fireplace: Gas Logs Present, Uses Gas Logs Only
Flooring: Carpet, Tile, Laminate
Lot descriprion: Sloped, Level, Creek, Wooded, Cleared, Not in Subdivision
Lot Dimensions: 2.51 acre(s)
Other Room(s): Great Room, Laundry
Parking Notes: Garage, Parking Pads, Two Car, Auto Door Opener, Five
Sewer: Septic
Water: Public Water
Wooded: Yes
Listed By / Shown By
Listed By
Agency Name: Arkansas Property Brokers, LLC
Agency Phone: 501-504-6650
Shown By
Agency Title: Crye-Leike Real Estate Services
Agency Phone:

Source: Arkansas MLS
Estimate Your Payment
Estimated Payment
$ 998.28 per month $778.95 Principal & Interest $117.25 Property Tax $102.08 Homeowner's Insurance
5609 E Partridge Lane | MLS# 26034639
This single family home located at 5609 E Partridge Lane, North Little Rock, AR 72118 is currently listed for sale with an asking price of $350,000. This property was built in 1995 and has 3 bedrooms and 2 full baths with 2041 sq. ft. E Partridge Lane is located in the Metes & Bounds subdivision. Search Metes & Bounds real estate on www.clcommercialrealestate.com today.