

 Site Map

-
Commercial Real Estate
- Brokerage Services
- Develop and Construct
- Group Brokerage
- Industrial
- Land
- Multi-Family
- Retail
- Property Management
- Tenant Representation
-
Group Brokerage
- Churches
- Medical Space
- Hotel/Motel
- Restaurant
BEDS3
BATHS2 full
SQUARE FEET1,680
MLS#3528979
STATUSActive
PROPERTY TYPEResidential - Mobile Home
SUBDIVISIONmetes
Property Description
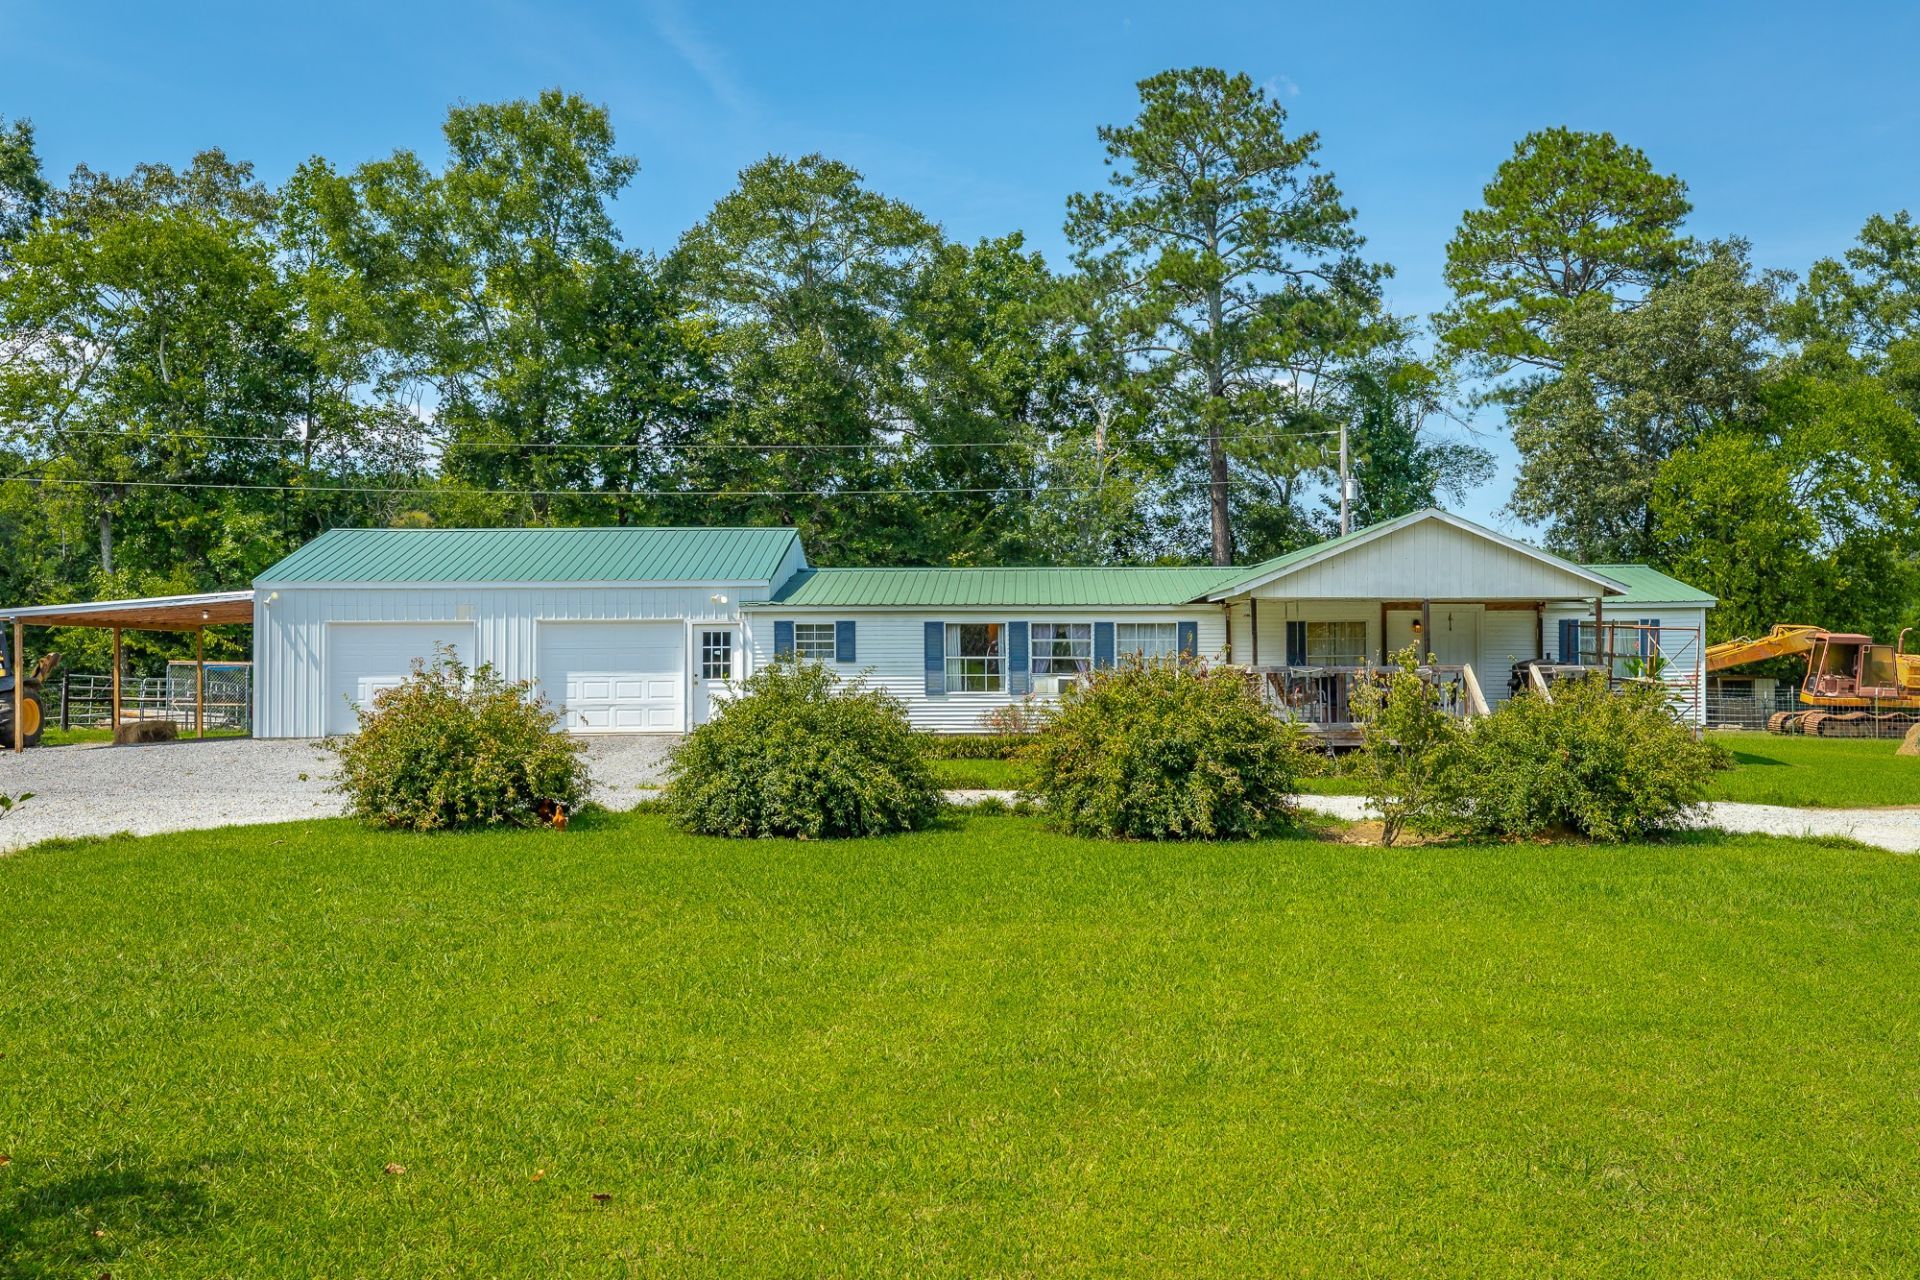
If you've been searching for room to spread out and enjoy the country life, 5605 Alabama Highway 68 in Gaylesville deserves a look! Situated on approximately 12 acres of level farmland that sits on two different parcels, this property features a 3-bedroom, 2-bath manufactured home with approximately 1,680 square feet, plus an attached two-car garage. The property is set up for those who need space for animals, equipment, hobbies, or a home-based workshop. Early sunrises, wide-open land and dark, starry nights-this is country living.A massive 40' x 60' workshop provides plenty of room for projects, equipment, storage, or recreational toys, while the 50' x 60' barn offers excellent hay and farm storage. Outside, you'll findplenty of usable, level acreage along with a pond and creek access, creating a setting that's ready to be enjoyed. Inside, the kitchen features a gas range and Whirlpool side-by-siderefrigerator, while the home's three-bedroom, two-bath layout provides comfortable everyday living. This is more than just a home-it's an opportunity to enjoy the lifestyle
Property Features
Property Type: Residential - Mobile Home
Basement: Crawl Space
Cooling: Ceiling Fan(s), Central Air, Wall/Window Unit(s)
Garage: 2 car attached
Heating: Central, Propane, Wall Furnace
Home Style: Traditional
Lot Size: 12.00 Acres
Stories: 1.0
Taxes: $176
Year Built: 2008
Feature Descriptions
Appliances: Built-In Electric Oven, Cooktop, Gas Range, Dishwasher, Ice Maker, Microwave, Refrigerator
Days on Site: 4
Exterior: Vinyl Siding
Flooring: Carpet, Laminate, Tile
Laundry: Electric Dryer Hookup, Washer Hookup
Lot: Cleared, Level
Other Equipment: Irrigation System
Parcel#: 13-10-01-11-0-001-002.003
Parking: Attached, Circular Driveway, Gravel
Parking Notes: Attached, Circular Driveway, Gravel
Patio/Porch: Deck
Sewer: Septic Tank
Topography: Cleared, Level
Water: Well
Local Schools
High School: Gaylesville High School
Middle School: Cedar Bluff High School
Elementary School: Centre Elementary School
Listed By / Shown By
Listed By
Agency Name: Greater Chattanooga Realty, Keller Williams Realty
Agency Phone: 4236641600
Shown By
Agency Title: Crye-Leike Real Estate Services
Agency Phone:

Source: Nashville MLS
Estimate Your Payment
Estimated Payment
$ 945.79 per month $823.24 Principal & Interest $14.67 Property Tax $107.89 Homeowner's Insurance
5605 Main Street | MLS# 3528979
This single family home located at 5605 Main Street , Gaylesville, AL 35973 is currently listed for sale with an asking price of $369,900. This property was built in 2008 and has 3 bedrooms and 2 full baths with 1680 sq. ft. Main Street is located in the metes subdivision. Search Metes real estate on www.clcommercialrealestate.com today.