

 Site Map

-
Commercial Real Estate
- Brokerage Services
- Develop and Construct
- Group Brokerage
- Industrial
- Land
- Multi-Family
- Retail
- Property Management
- Tenant Representation
-
Group Brokerage
- Churches
- Medical Space
- Hotel/Motel
- Restaurant
BEDS3
BATHS2 full
SQUARE FEET1,632
MLS#3501031
STATUSActive
PROPERTY TYPEResidential - Single Family
SUBDIVISIONHunting Hills Subd
Property Description
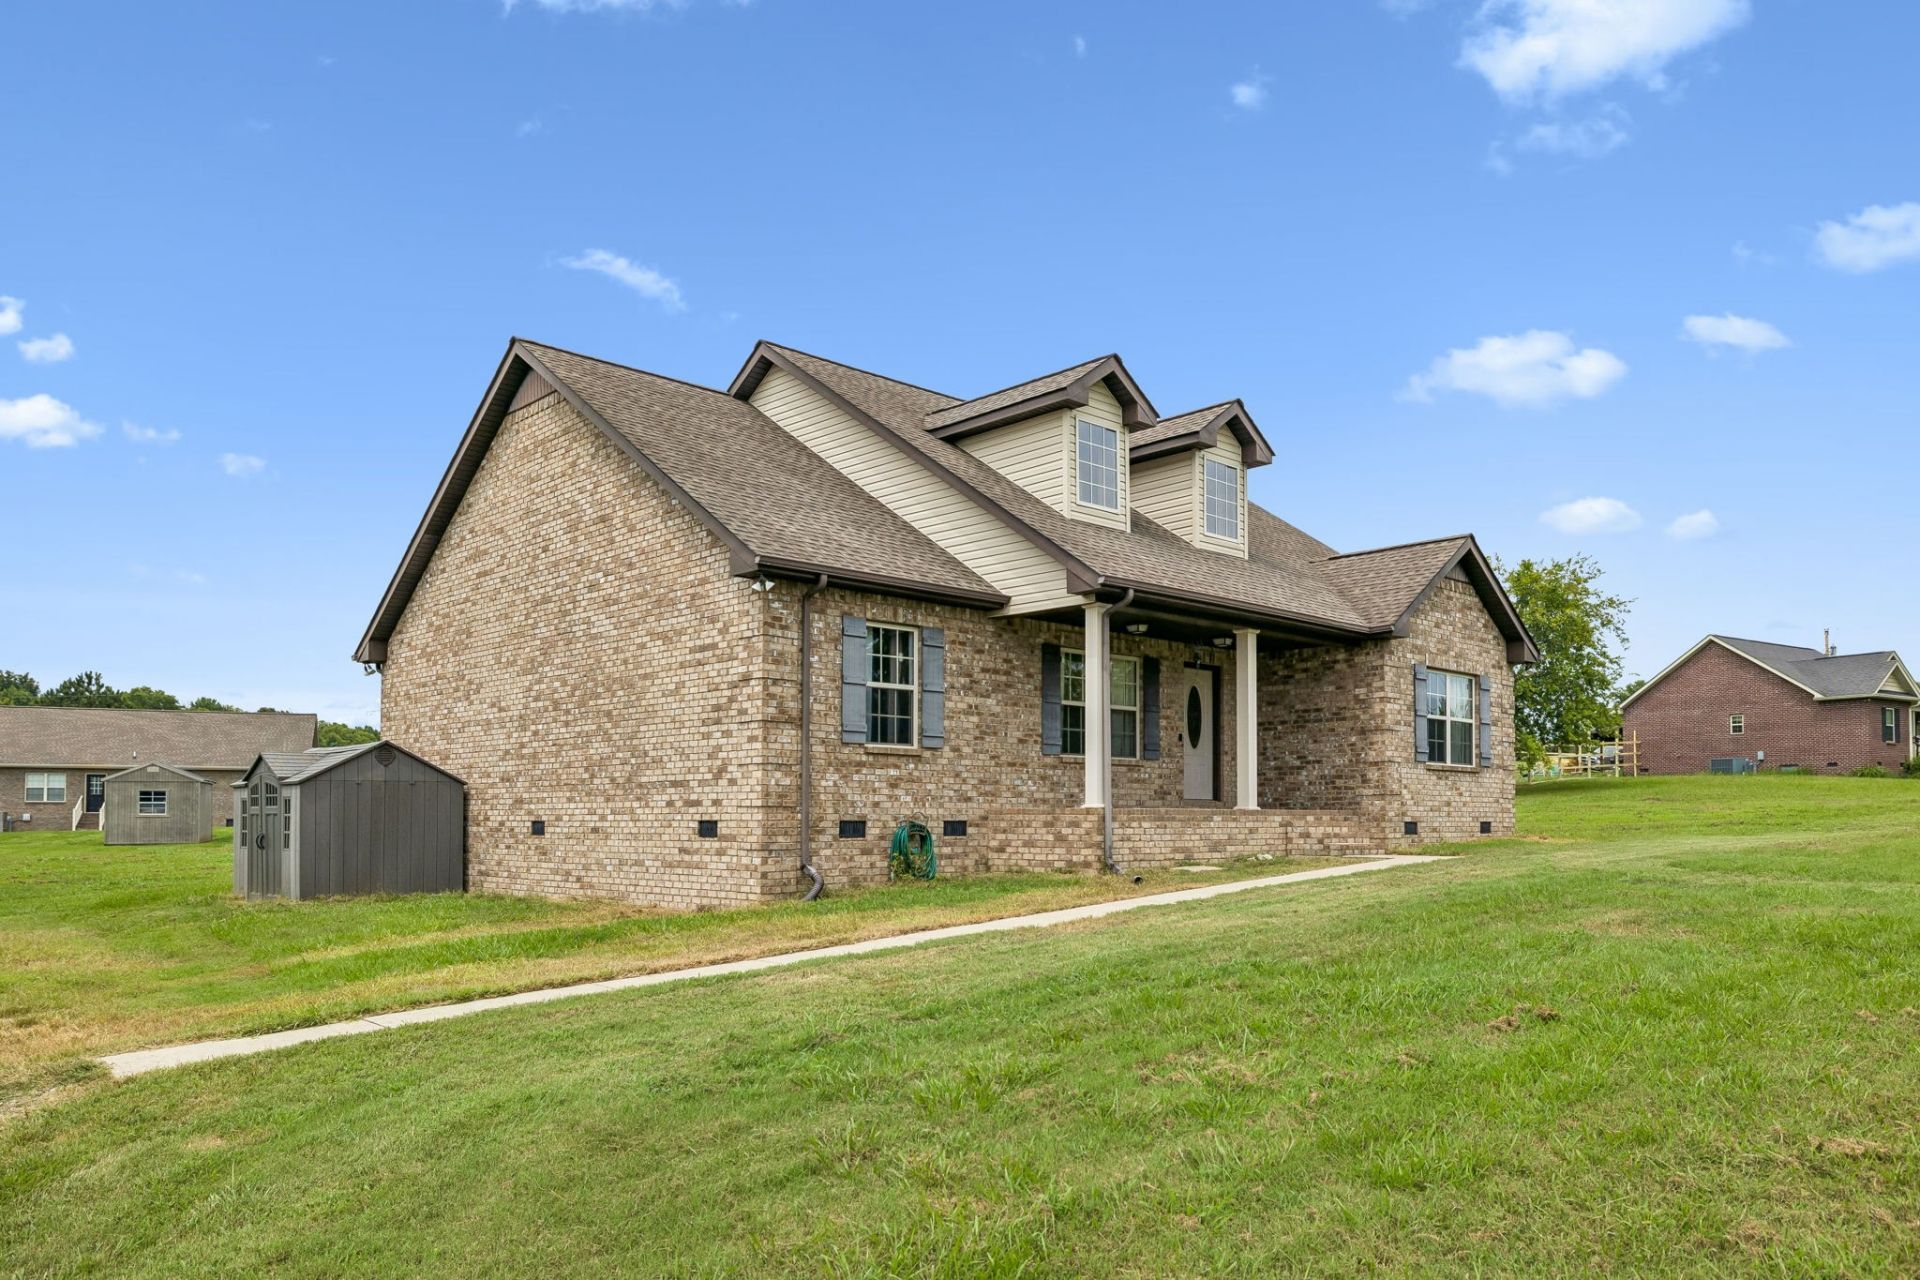
Motivated sellers!! Welcome to this beautiful, all-brick 3-bedroom, 2-bath home that feels like new! Inside, you'll find an open, inviting layout perfect for everyday living and entertaining, with contemporary finishes and an efficient design throughout. Spacious rooms, plenty of storage, and extra closets add to the functionality of this well-designed home. The kitchen features custom cabinetry and stainless steel appliances, while the large attic offers excellent storage space or the opportunity to be finished for additional living space.Step outside and enjoy the covered front and back porches, along with a patio area perfect for relaxing or entertaining. The 1.02-acre lot provides plenty of room to spread out, enjoy the outdoors, garden, play, or create your own backyard retreat. A large driveway offers ample parking, and the storage building provides additional space for outdoor equipment, tools, and more.Conveniently located just minutes from Hartsville, Gallatin, and Lebanon, this home offers the perfect combination of space, comfort, and convenience.
Property Features
Property Type: Residential - Single Family
Basement: Crawl Space
Cooling: Central Air, Electric
Heating: Central, Electric
Home Style: Contemporary
Lot Size: 1.02 Acres
Roof Type: Asphalt
Stories: 1.0
Taxes: $1,621
Year Built: 2016
Amenities
High Speed Internet
Kitchen Island
Feature Descriptions
Appliances: Electric Oven, Electric Range, Dishwasher, Microwave, Refrigerator, Stainless Steel Appliance(s)
Days on Site: 22
Exterior: Brick, Vinyl Siding
Flooring: Laminate, Tile
Laundry: Electric Dryer Hookup, Washer Hookup
Parcel#: 029 02802 000
Parking: Gravel
Parking Notes: Gravel
Patio/Porch: Porch, Covered, Patio
Sewer: Septic Tank
Utilities: Electricity Available, Water Available, Cable Connected
Water: Public
Room Sizes
Bedroom 1: 18x13
Bedroom 2: 14x12
Bedroom 3: 14x12
Dining Room: 12x12
Kitchen: 12x10
Living Room: 19x16
Other Room: 8x7
Local Schools
High School: Trousdale Co High School
Middle School: Jim Satterfield Middle School
Elementary School: Trousdale Co Elementary
Listed By / Shown By
Listed By
Agency Name: Benchmark Realty, LLC
Agency Phone: 6152888292
Shown By
Agency Title: Crye-Leike Real Estate Services
Agency Phone:

Source: Nashville MLS
Estimate Your Payment
Estimated Payment
$ 1,091.38 per month $845.49 Principal & Interest $135.08 Property Tax $110.80 Homeowner's Insurance
5605 Highway 231 S | MLS# 3501031
This single family home located at 5605 Highway 231 S, Castalian Springs, TN 37031 is currently listed for sale with an asking price of $379,900. This property was built in 2016 and has 3 bedrooms and 2 full baths with 1632 sq. ft. Highway 231 S is located in the Hunting Hills Subd subdivision. Search Hunting Hills Subd real estate on www.clcommercialrealestate.com today.