

 Site Map

-
Commercial Real Estate
- Brokerage Services
- Develop and Construct
- Group Brokerage
- Industrial
- Land
- Multi-Family
- Retail
- Property Management
- Tenant Representation
-
Group Brokerage
- Churches
- Medical Space
- Hotel/Motel
- Restaurant
BEDS3
BATHS2 full
MLS#10224755
STATUSActive
PROPERTY TYPEResidential - Single Family
SUBDIVISIONFOUNTAIN POINTE PH A-1
NEIGHBORHOODWhite Station
Property Description
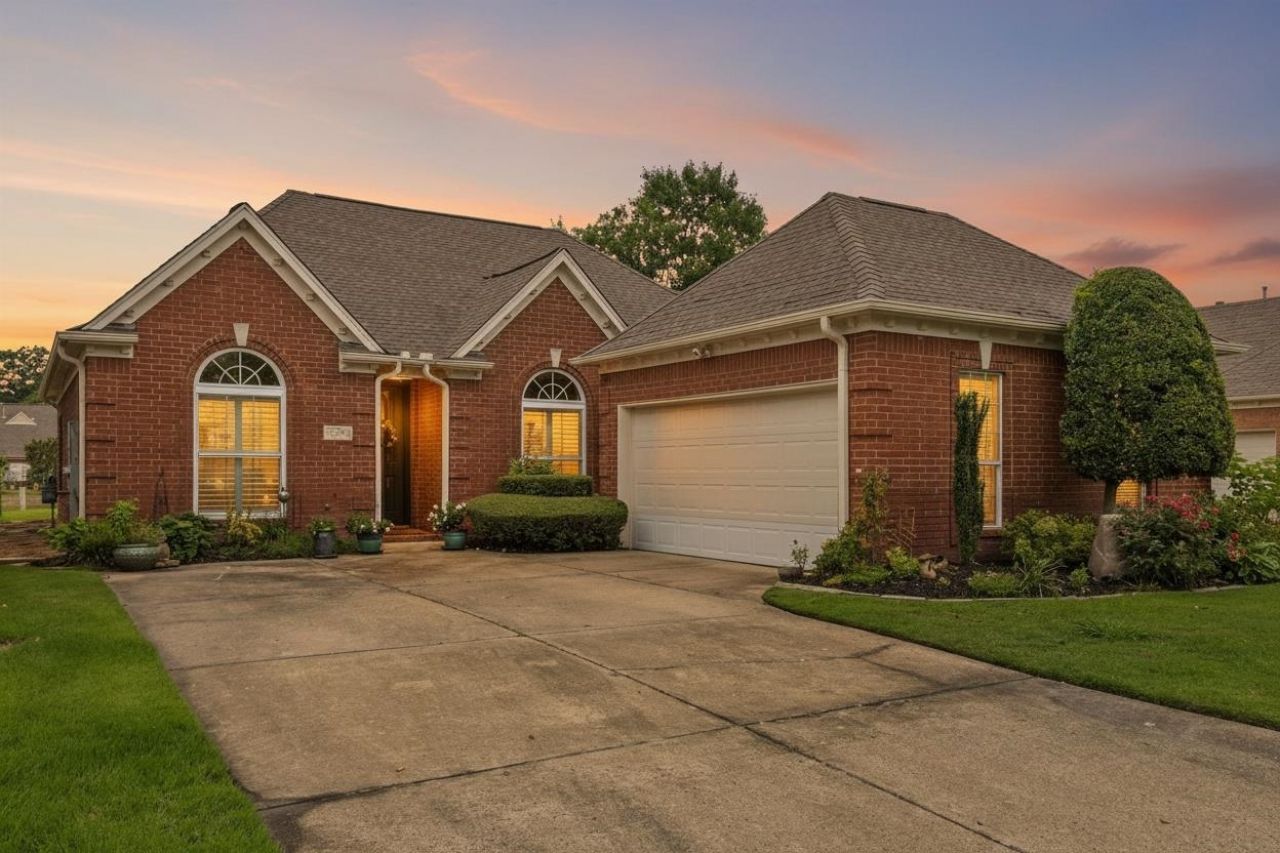
Located in the highly sought-after gated community of Fountain Pointe in East Memphis, this spacious 3-bedroom, 2-bath brick home offers a wonderful combination of comfort, convenience, and peaceful lake views. **Now with a $10,000 price improvement**, this home is an even better opportunity to make Fountain Pointe your own. One of the larger homes in the community, the home has been freshly painted and features vaulted ceilings, a cozy fireplace, and beautiful box ceilings in the dining room and main-level primary suite. The primary bath adds a touch of everyday luxury with heated tile floors and a heated towel rack. The flooring does have some areas of staining, and the seller has **priced the home accordingly**, giving the new owner the flexibility to update or replace the floors to fit their own taste and style. Enjoy mature landscaping, a spacious backyard, an attached two-car garage, and the security and charm of gated living.
Property Features
Property Type: Residential - Single Family
Cooling: Central
Fenced: Yes
Fireplaces: 1
Garage: 2 car attached
Heating: Central, Gas
Home Style: Traditional
Lot Size: 0.17 Acres
Roof Type: Composition Shingles
Year Built: 1999
Feature Descriptions
Additional Rooms: Laundry Room
Bed and Bath: All Bedrooms Down, Primary Down, Double Vanity Bath, Separate Tub & Shower, Full Bath Down
Days on Site: 67
Exterior: Patio
Exterior/ Windows: Brick Veneer
Fireplace: In Living Room, Gas Logs
Floors/ Ceilings: Part Hardwood, Tile
Interior Equipment: Range/Oven, Dishwasher
Living/ Dining Room: Separate Living Room, Separate Dining Room, Eat-In Kitchen, Pantry
Lot: Level, Lake/Pond on Property, Water Frontage, Water View, Iron Fenced
Master Bedroom: Level 1,Walk-In Closet, Full Bath, Tile Floor, Hardwood Floor
Neighborhood Amenities: Gated Neighborhood, Lake
Parking/ Storage: Driveway/Pad, Garage Door Opener(s), Side-Load Garage
Total Rooms: 6
Water/ Sewer: Public Sewer, Public Water
Room Sizes
Primary Bedroom: 13x14
Bedroom 2: 10x9
Bedroom 3: 11x11
Dining Area: 10x13
Kitchen: 10x10
Breakfast Room: 11x10
Living room: 19x15
Listed By / Shown By
Listed By
Agency Name: BHHS Taliesyn Realty
Agency Phone: 901-466-4000
Shown By
Agency Title: Crye-Leike Real Estate Services
Agency Phone:

Source: MAAR MLS
Estimate Your Payment
Estimated Payment
$ 818.10 per month $723.31 Principal & Interest $0.00 Property Tax (data not provided by mls) $94.79 Homeowner's Insurance
5560 Fountain Bay Dr | MLS# 10224755
This single family home located at 5560 Fountain Bay Dr, Memphis, TN 38120 is currently listed for sale with an asking price of $325,000. This property was built in 1999 and has 3 bedrooms and 2 full baths. Fountain Bay Dr is located in the FOUNTAIN POINTE PH A-1 subdivision. Search FOUNTAIN POINTE PH A-1 real estate on www.clcommercialrealestate.com today.