

 Site Map

-
Commercial Real Estate
- Brokerage Services
- Develop and Construct
- Group Brokerage
- Industrial
- Land
- Multi-Family
- Retail
- Property Management
- Tenant Representation
-
Group Brokerage
- Churches
- Medical Space
- Hotel/Motel
- Restaurant
BEDS5
BATHS5 full 1 partial
SQUARE FEET7,264
MLS#7829004
STATUS
PROPERTY TYPEResidential - Single Family
SUBDIVISIONChastain Park
SCHOOLJackson - North Atlanta
Property Description
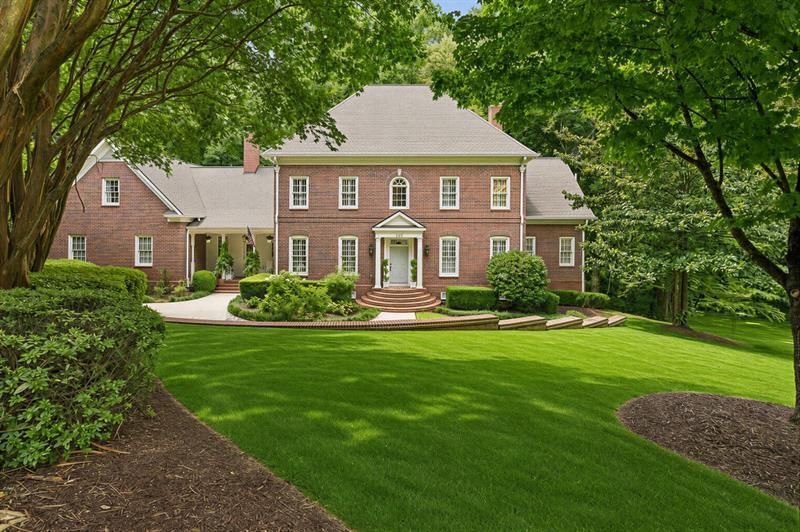
Tucked away on 1.3 private acres in a quiet cul-de-sac on the west side of Chastain Park, this exceptional property offers a peaceful setting, remarkable privacy, and a versatile floor plan designed for both everyday living and entertaining. The expansive backyard creates a beautiful backdrop for outdoor living, gatherings, and quiet enjoyment. The main level features a private guest suite, family room, separate living room, and spacious dining room ideal for entertaining. The three-car garage is conveniently located just off the kitchen. Upstairs, the generous primary suite features a spa inspired bath and separate walk-in closets. The upper level also includes two spacious ensuite bedrooms and an oversized bonus room that could serve as an additional bedroom, media room, playroom, or home office. The finished terrace level offers another guest bedroom and full bath, a large recreation room, and a dedicated home gym. Just moments from Chastain Park and located within the sought after Jackson Elementary district, this home offers the rare combination of usable acreage, convenient park access, and a coveted cul-de-sac location in one of Atlanta's most desirable neighborhoods.
Property Features
Property Type: Residential - Single Family
Basement: Yes
Basement: Daylight, Exterior Entry, Finished
Cooling: Central Air, Zoned
Fireplaces: 2
Garage: 3 car attached
Heating: Zoned
Home Style: Traditional
Lot Size: 1.29 Acres
Roof Type: Composition, Shingle
Taxes: $29,749
Year Built: 1999
Feature Descriptions
Appliances: Dishwasher, Disposal, Double Oven, Gas Cooktop, Microwave, Refrigerator
Days on Site: 2
Dining: Butlers Pantry, Separate Dining Room
Exterior: Brick, Brick 4 Sides
Exterior: Private Entrance, Private Yard, Rain Gutters
Fireplace: Family Room, Keeping Room
Interior: Bookcases, Double Vanity, High Ceilings 9 ft Main, High Speed Internet, His and Hers Closets, Walk-In Closet(s), Wet Bar
Kitchen: Breakfast Bar, Breakfast Room, Cabinets White, Eat-in Kitchen, Keeping Room, Kitchen Island, Pantry Walk-In, Stone Counters
Laundry: Laundry Room, Upper Level
Lot: Back Yard, Cul-De-Sac, Level, Private, Wooded
Lot Dimensions: X
Master Bath: Double Vanity, Separate Tub/Shower, Soaking Tub
Neighborhood Amenities: Golf, Near Schools, Near Shopping, Near Trails/Greenway, Park, Pool, Sidewalks, Street Lights, Tennis Court(s)
Parking Notes: Attached, Garage, Garage Faces Side, Kitchen Level, Le
Parking Total: 0
Road Frontage: City Street
Road Surface: Paved
Sewer: Public Sewer
Utilities: Cable Available, Electricity Available, Natural Gas Available, Phone Available, Sewer Available, Water Available
Water: Public
Local Schools
High School: North Atlanta
Middle School: Willis A. Sutton
Elementary School: Jackson - Atlanta
School District: Jackson - North Atlanta
Listed By / Shown By
Listed By
Agency Name: Atlanta Fine Homes Sotheby's International
Agency Phone: 404-237-5000
Shown By
Agency Title: Crye-Leike Real Estate Services
Agency Phone:

Source: FMLS
Estimate Your Payment
Estimated Payment
$ 9,273.10 per month $6,006.80 Principal & Interest $2,479.08 Property Tax $787.21 Homeowner's Insurance
553 Bryn Mawr Lane Nw | MLS# 7829004
This single family home located at 553 Bryn Mawr Lane Nw, Atlanta, GA 30327 is currently listed for sale with an asking price of $2,699,000. This property was built in 1999 and has 5 bedrooms and 5 full and 1 partial baths with 7264 sq. ft. Bryn Mawr Lane Nw is located in the Chastain Park subdivision within the Jackson - North Atlanta school district. Search Chastain Park real estate on www.clcommercialrealestate.com today.